← Back to All Lots

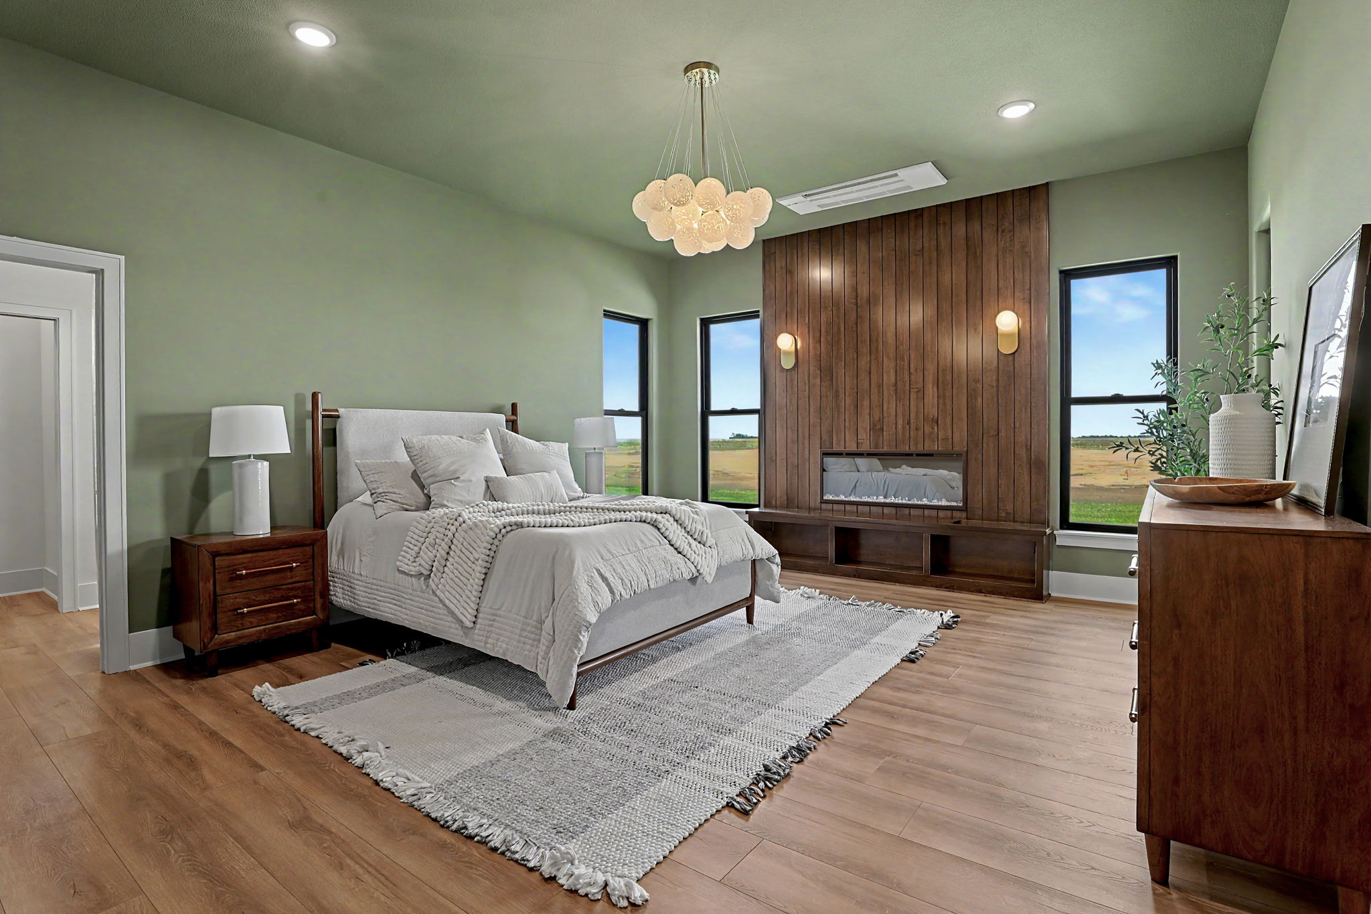
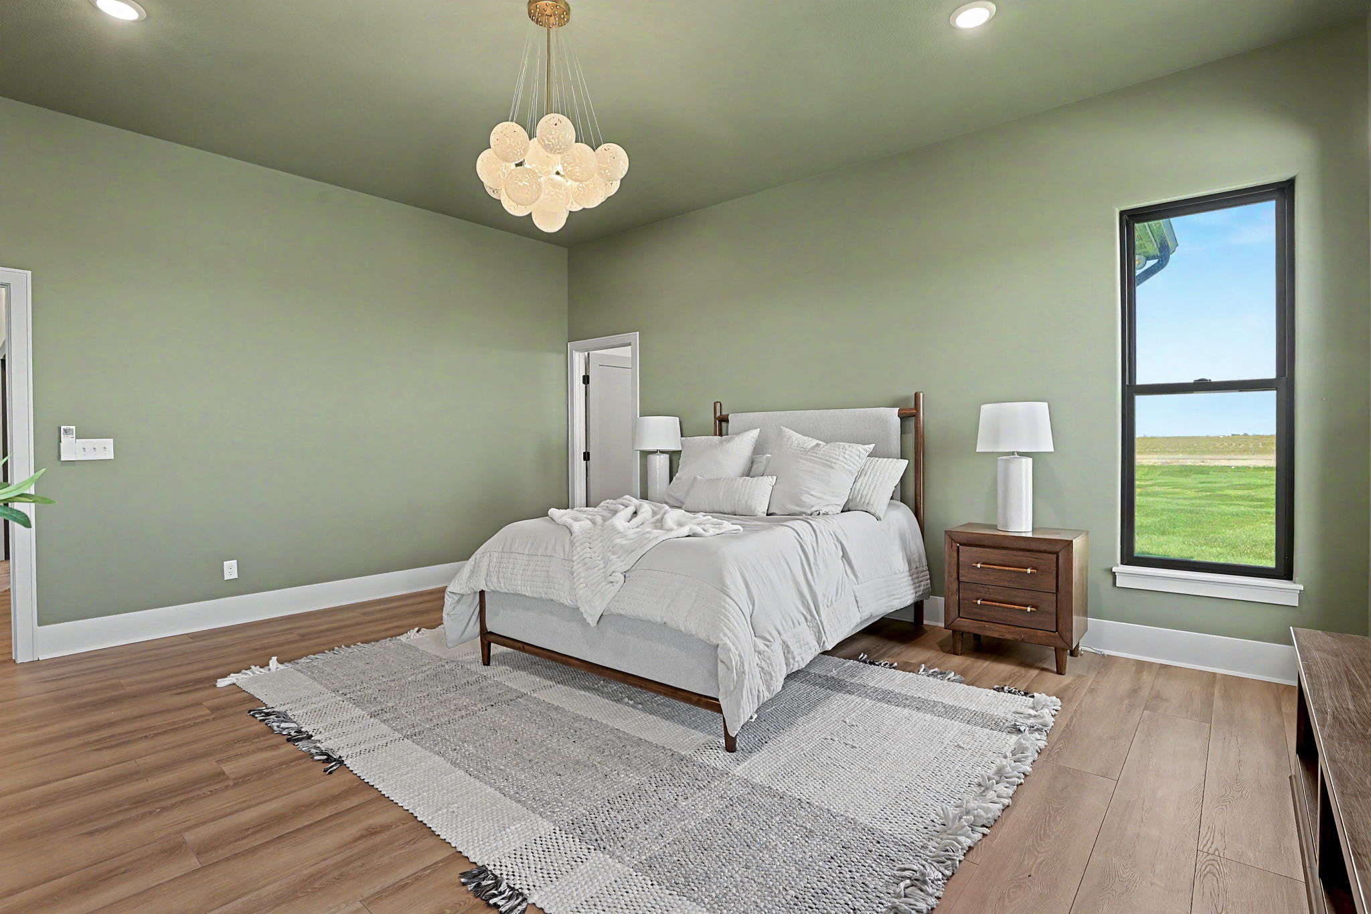
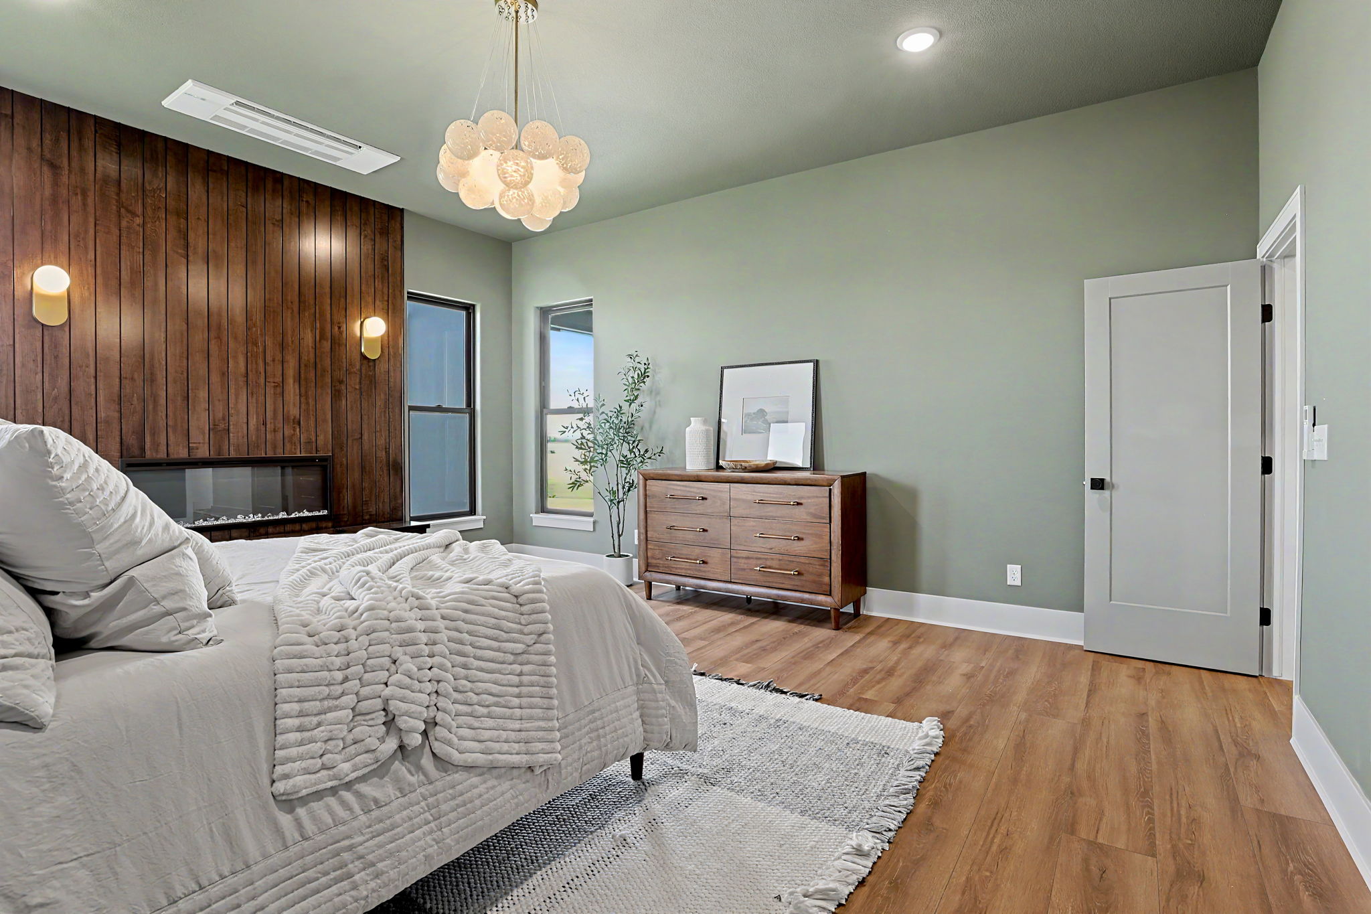
- Primary Bedroom:
- Carpet
- 50" electric LED fireplace
- Main level
- Area: 290.28 sq ft
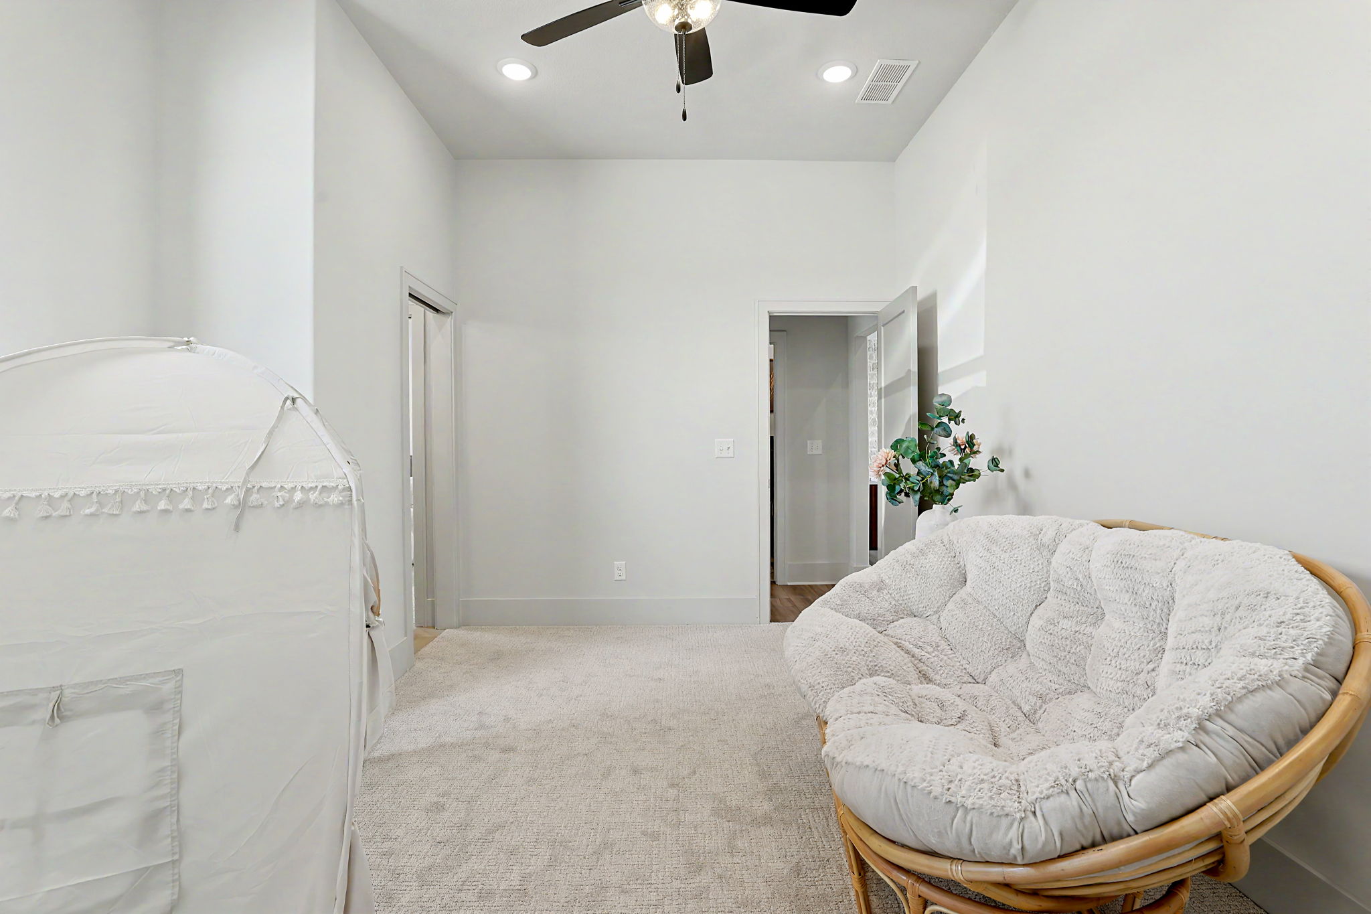
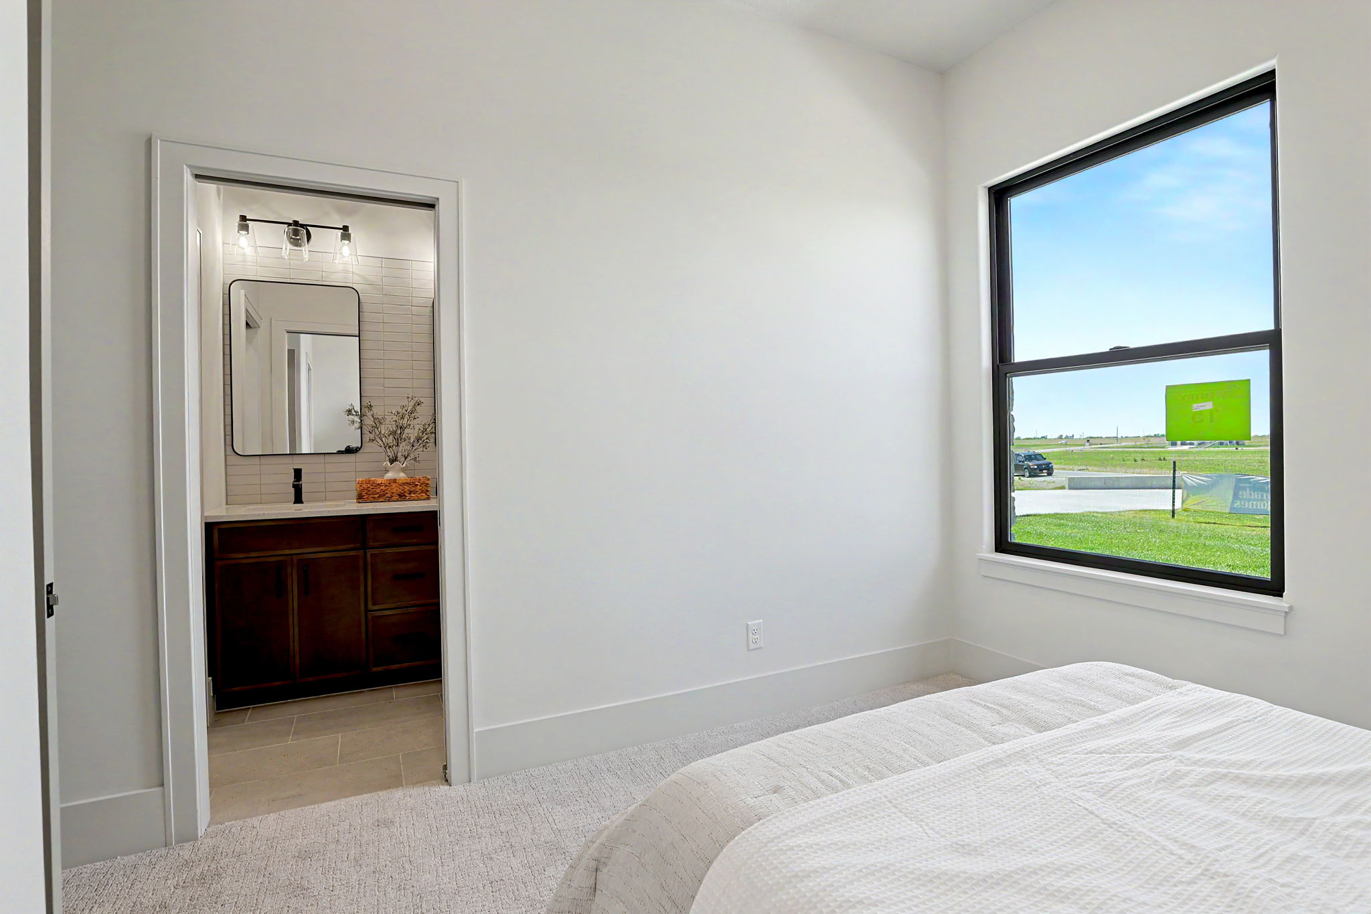
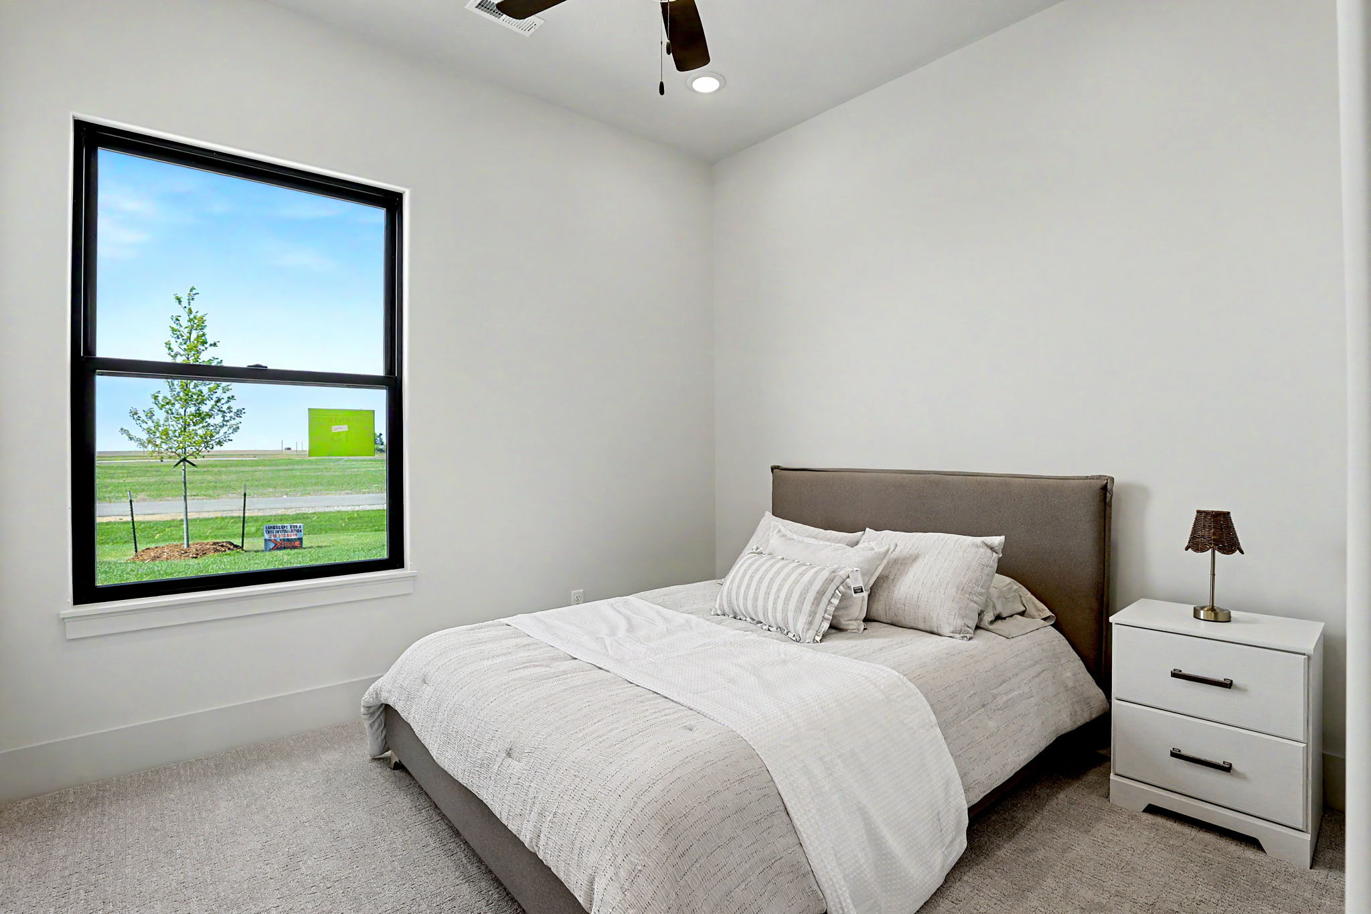
- Bedroom 2:
- Carpet
- Ceiling fan
- Main level
- Area: 161.66 sq ft
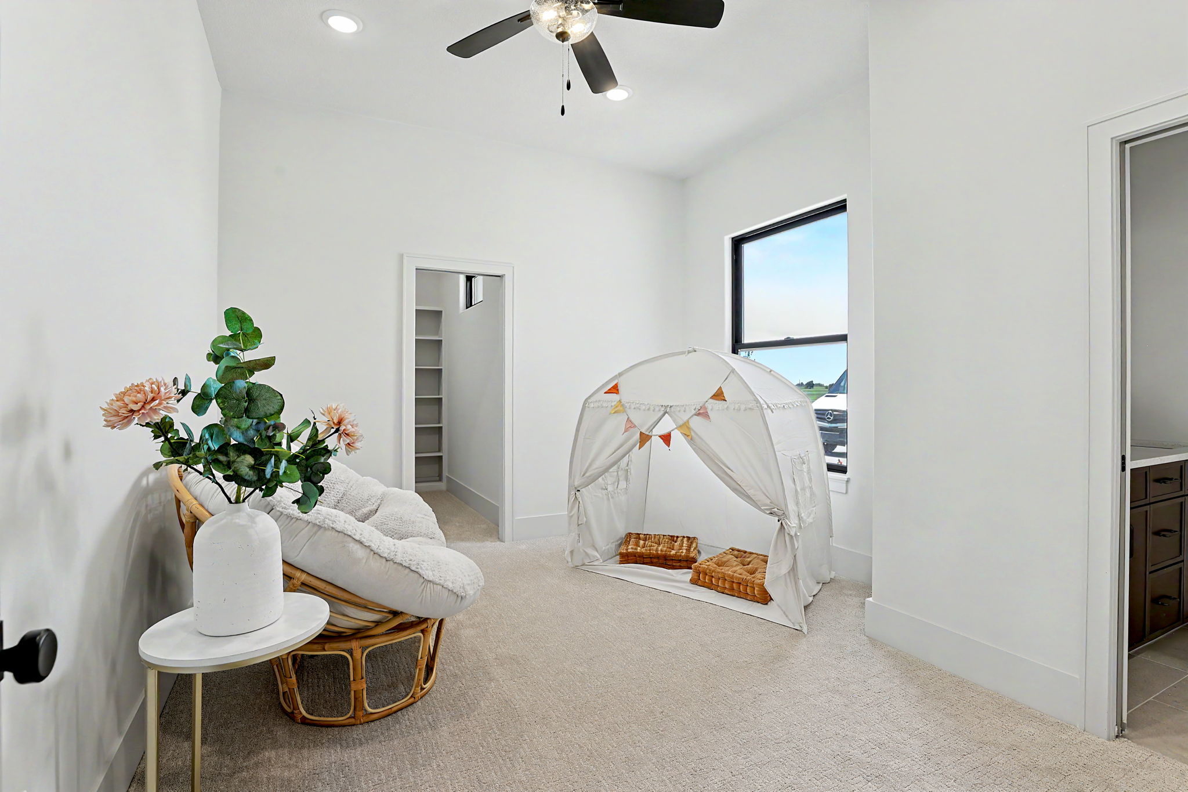
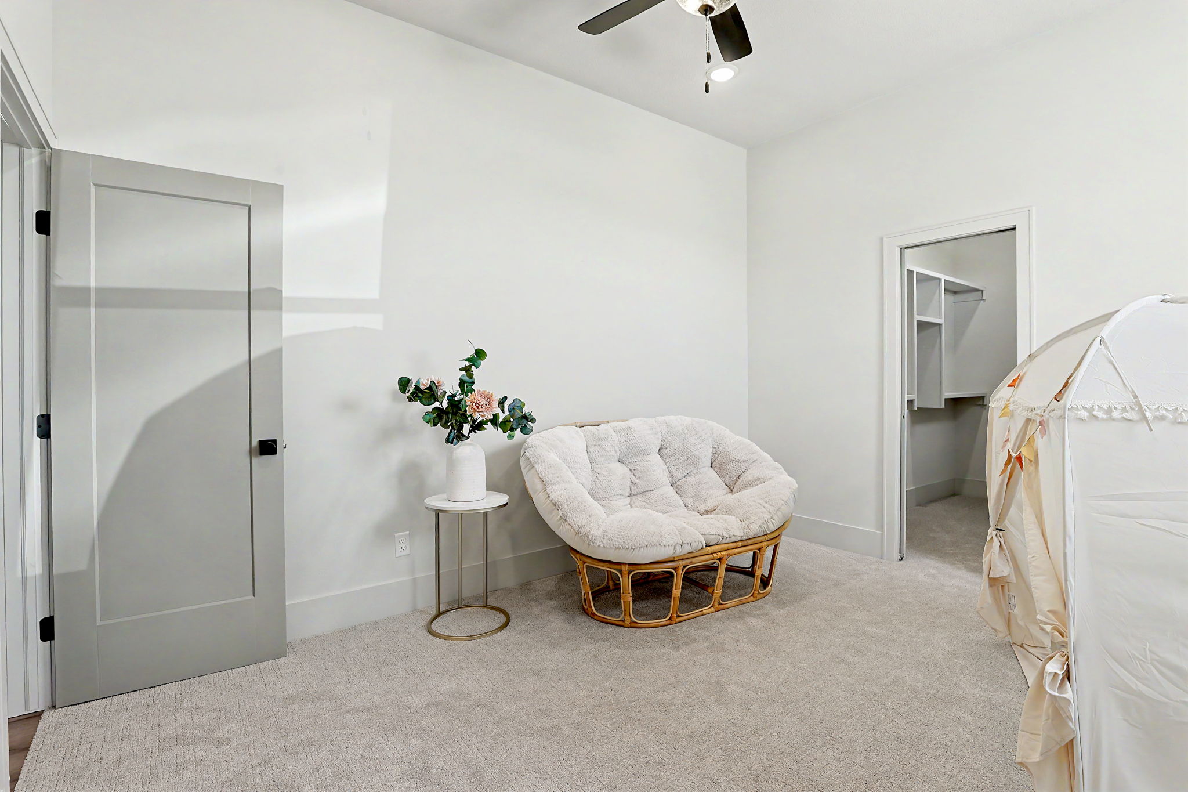
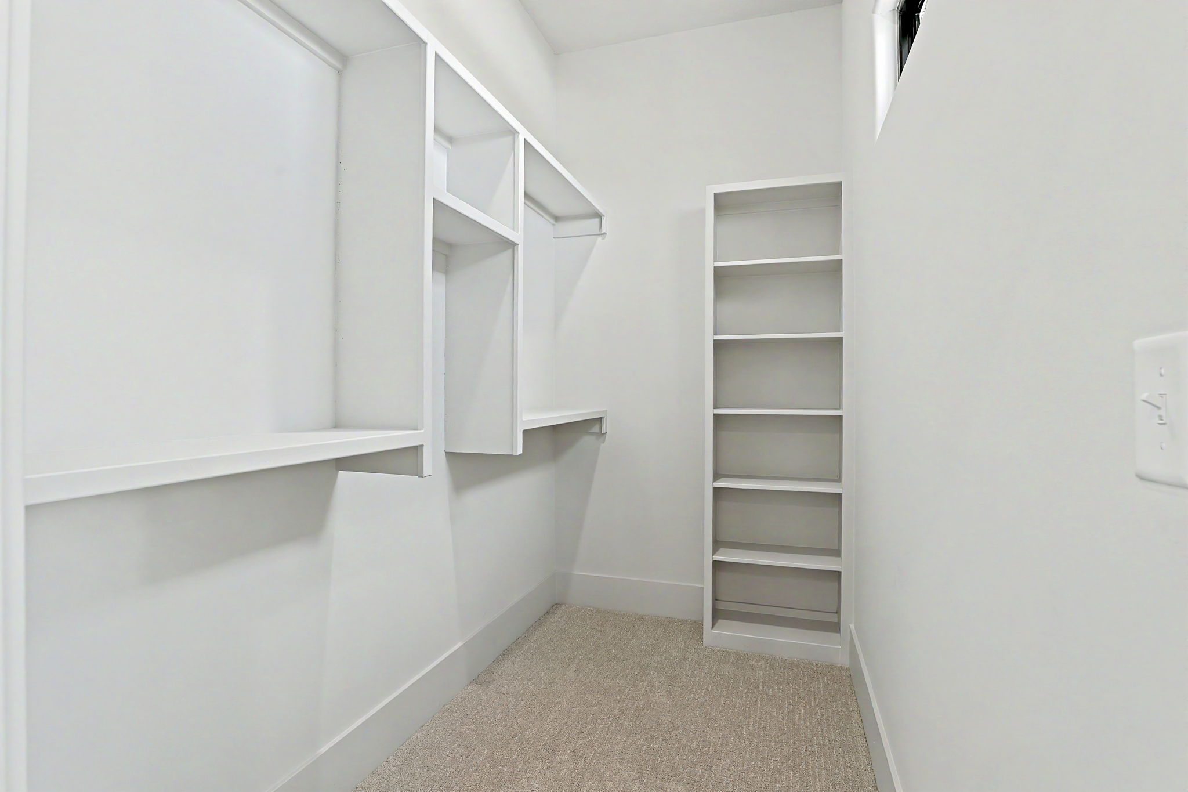
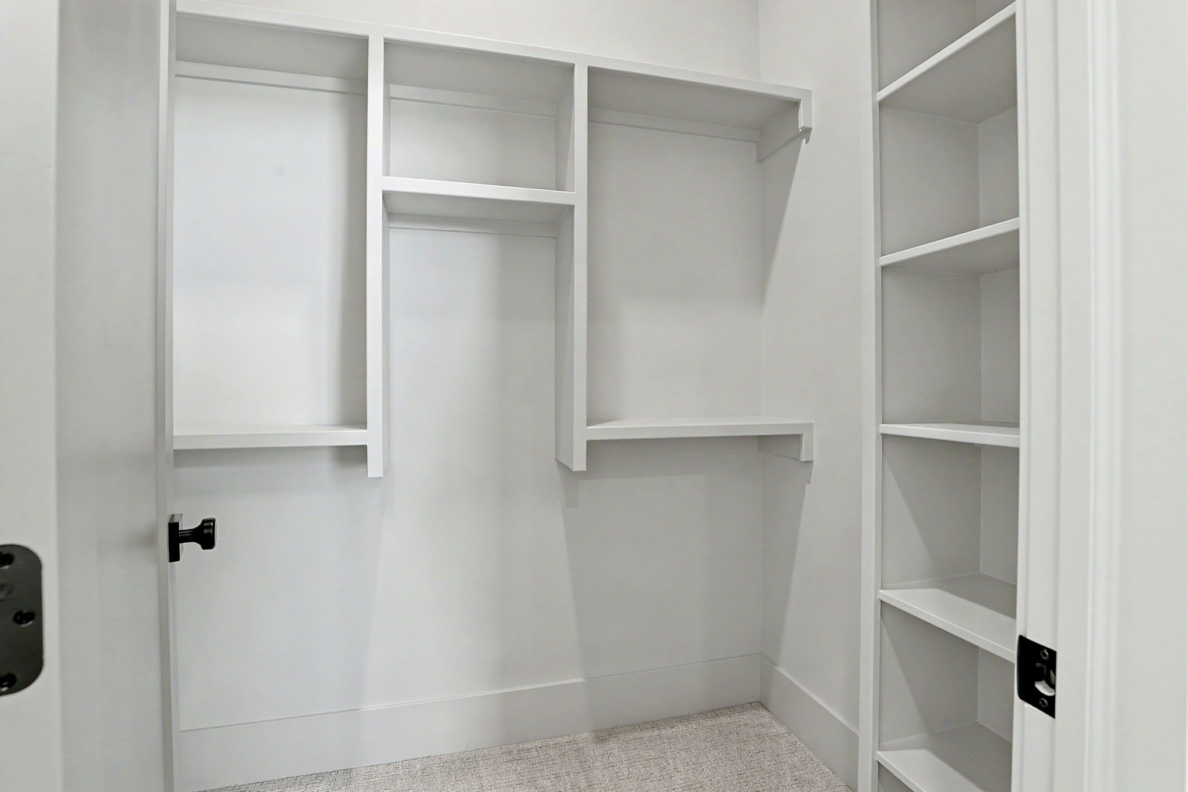
- Bedroom 3:
- Carpet
- Ceiling fan
- Main level
- Area: 125.35 sq ft
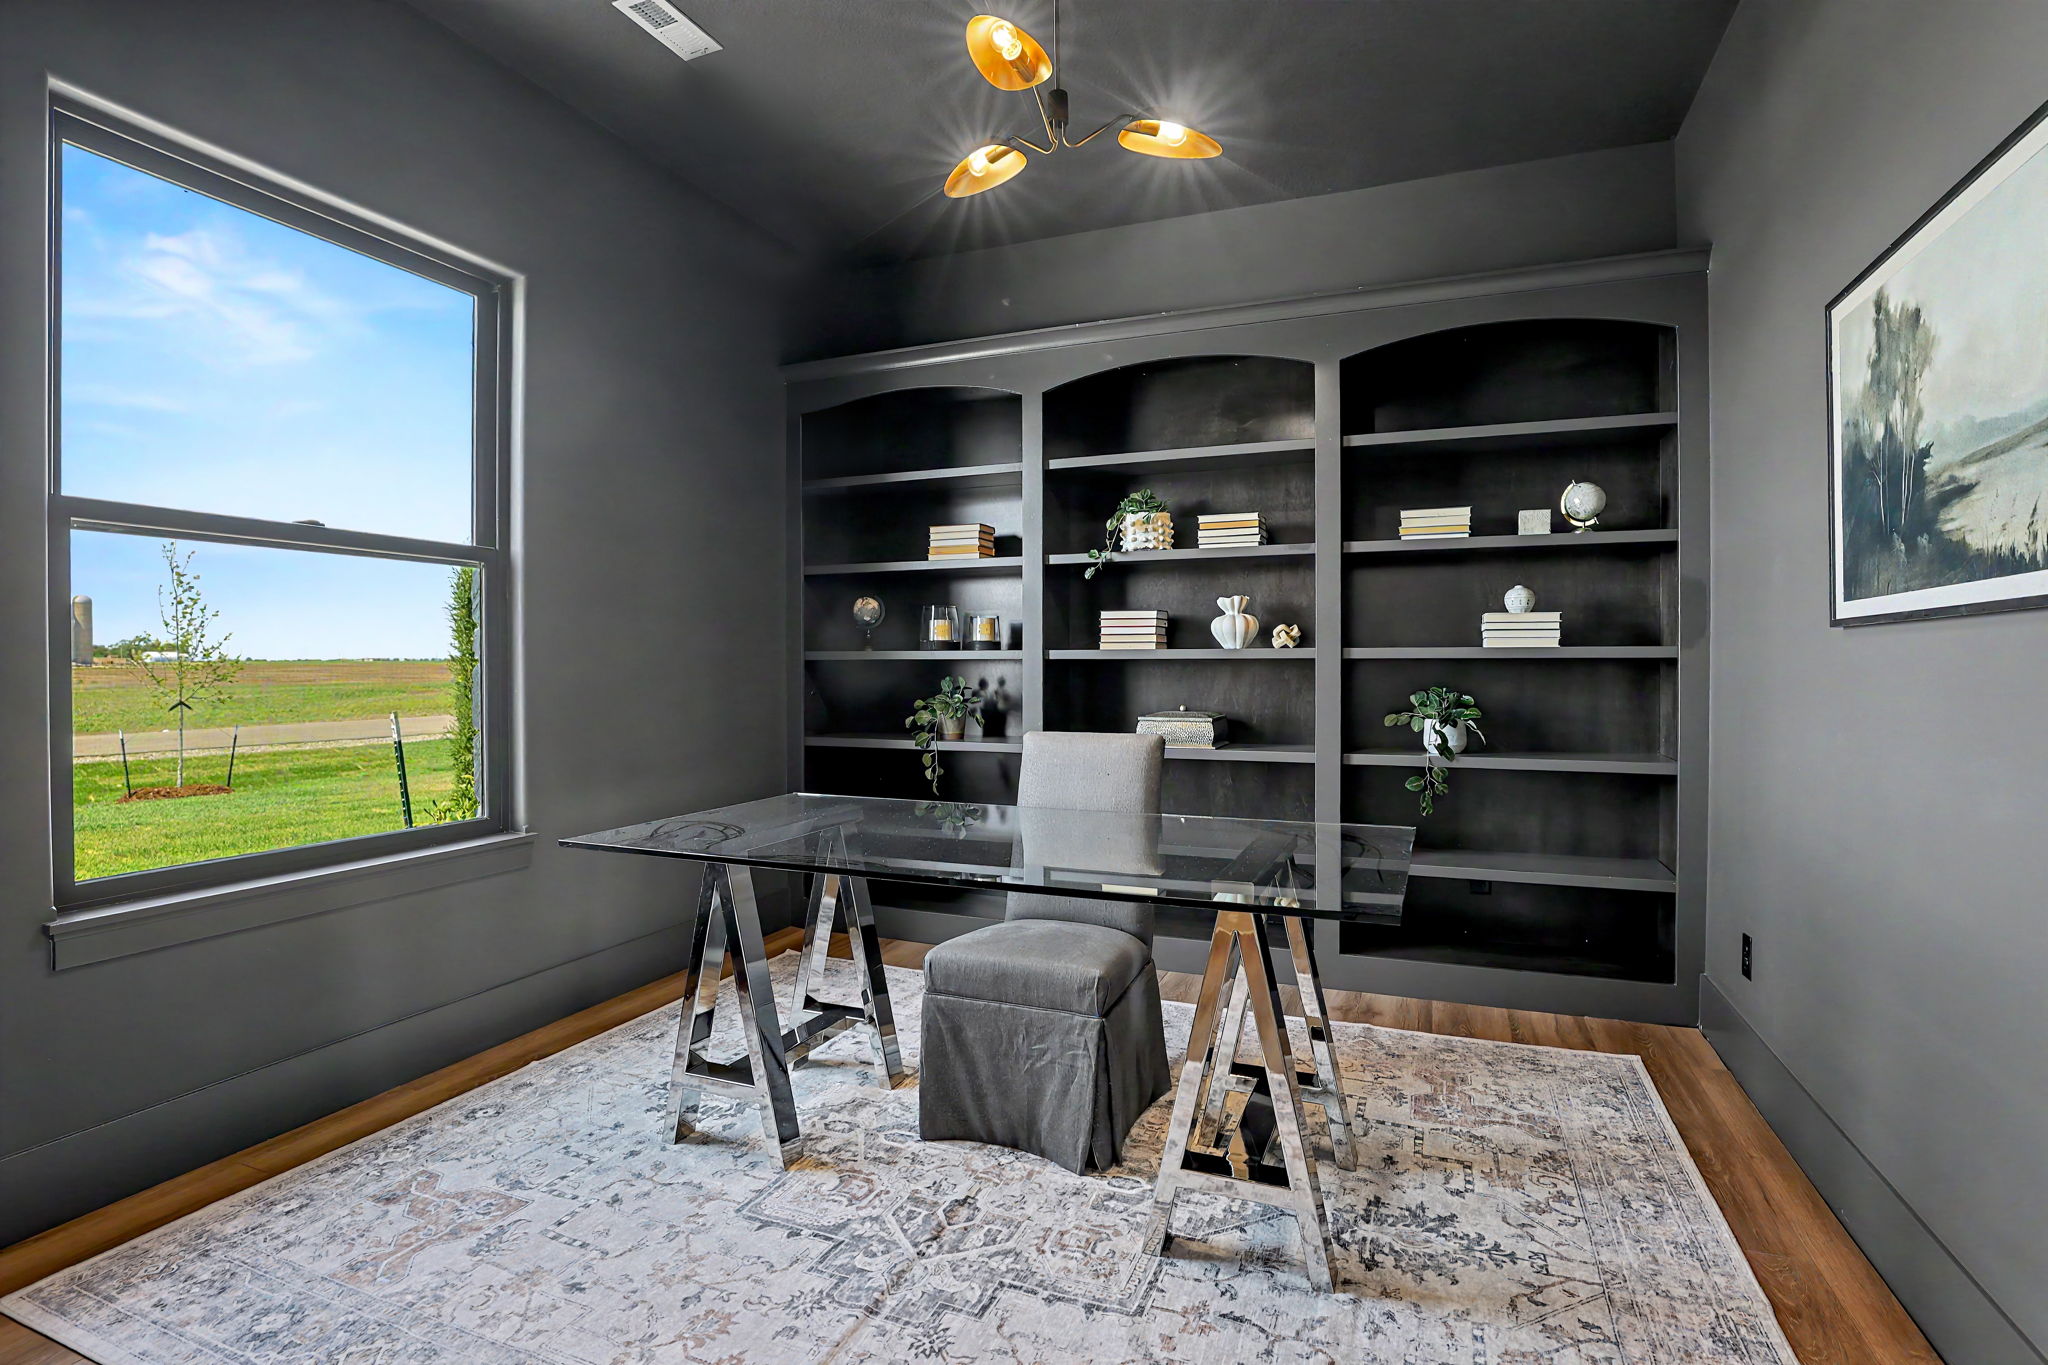
- Bedroom 4 / Office:
- Wood laminate
- Main level
- Double steel glass door
- Area: 151.29 sq ft
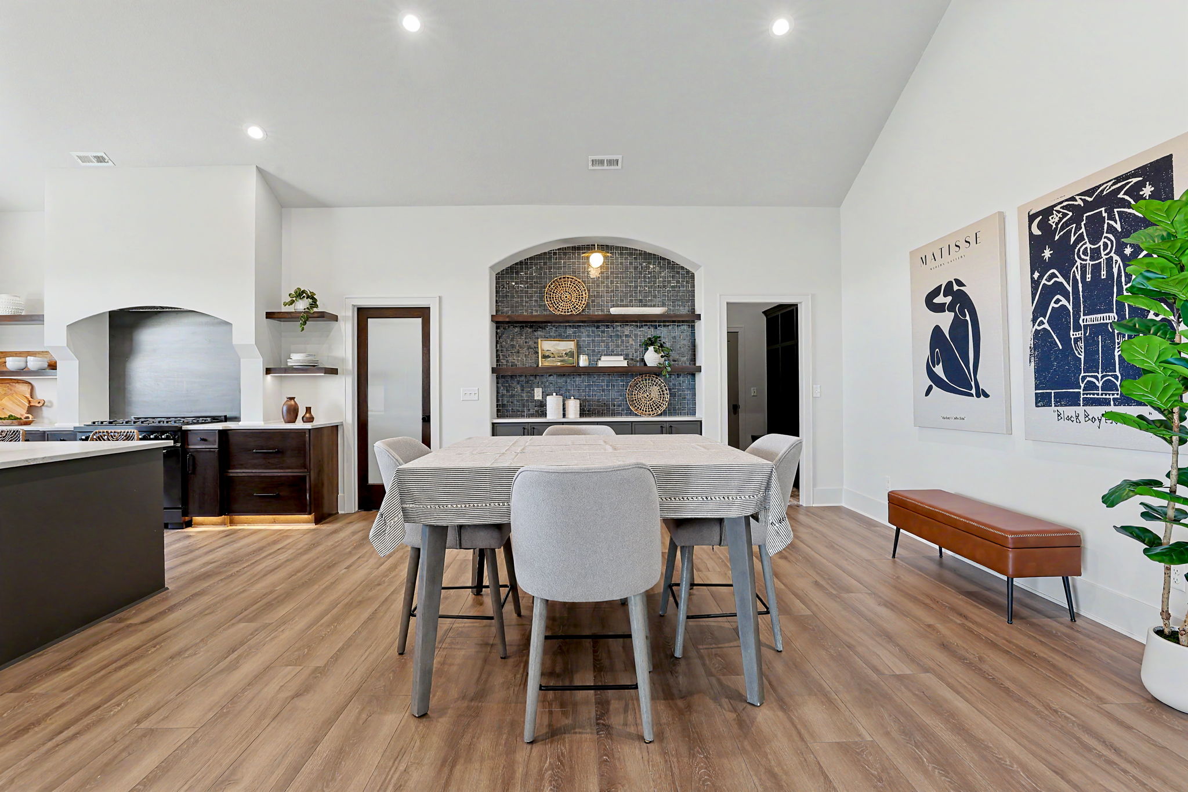
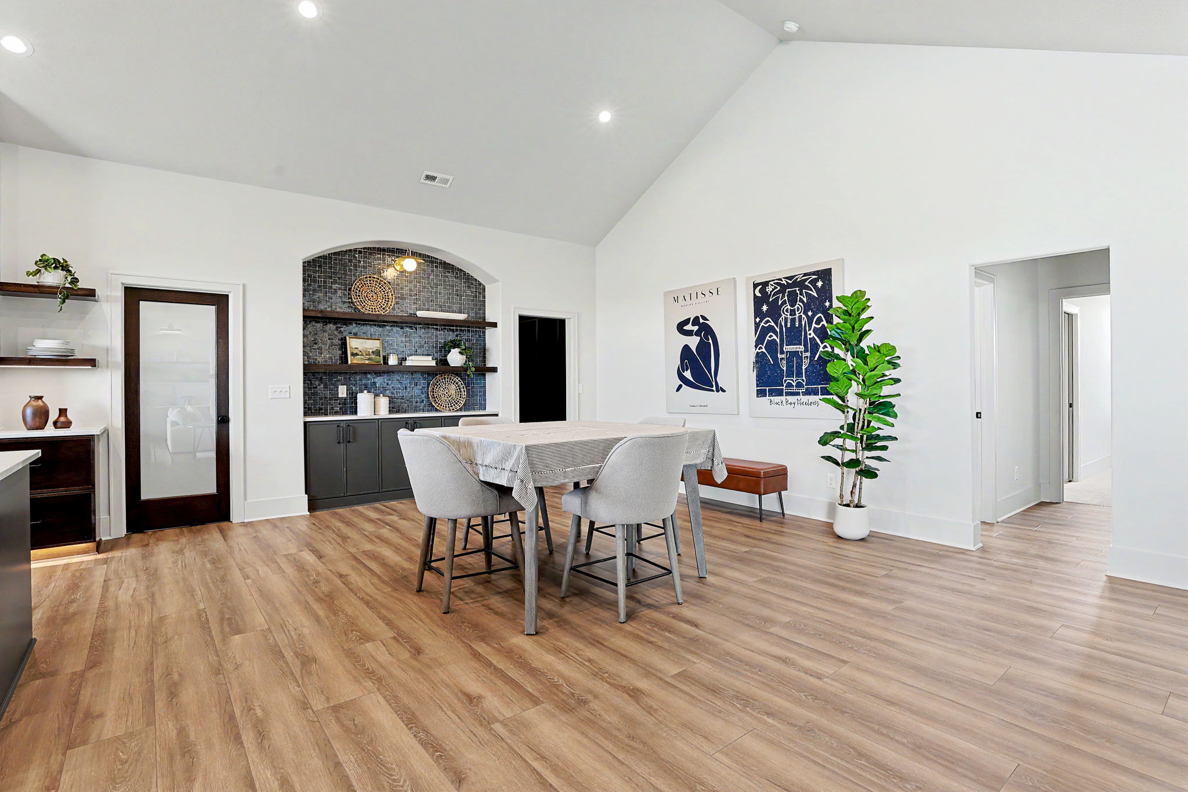
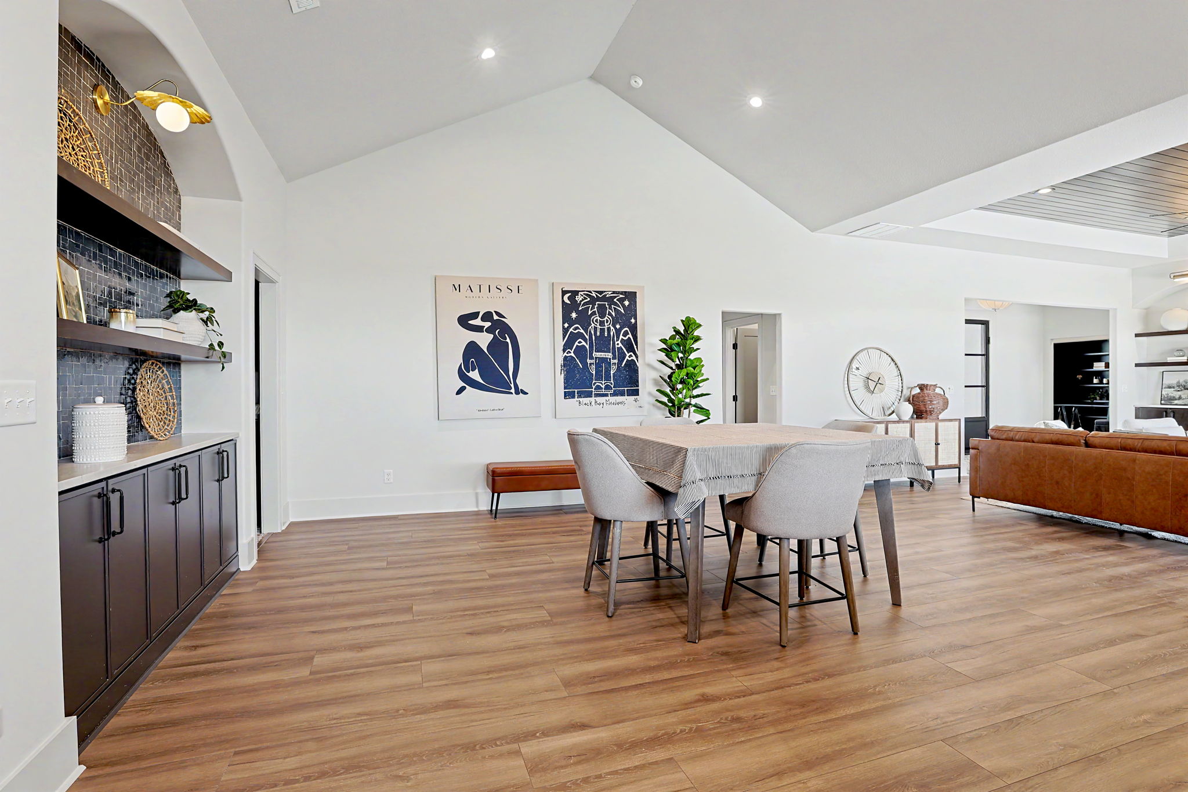
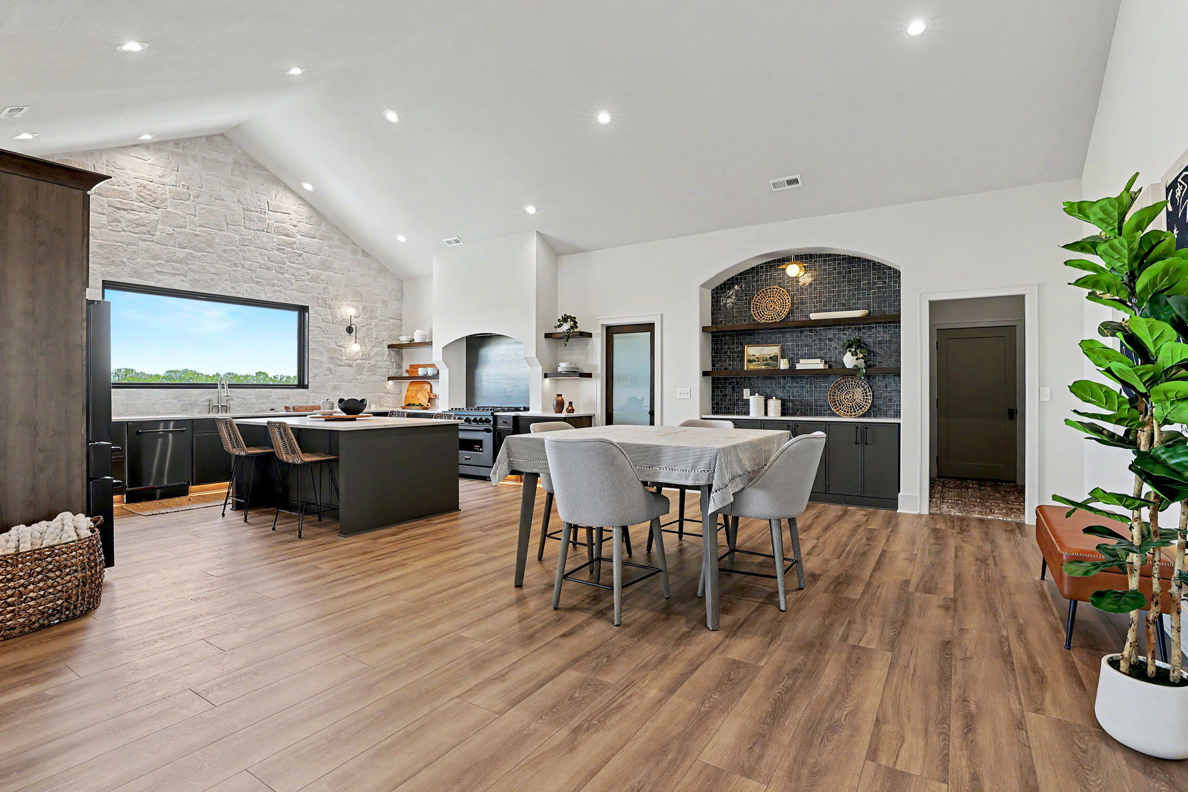
- Dining Room:
- Wood laminate
- Main level
- Area: 234.41 sq ft
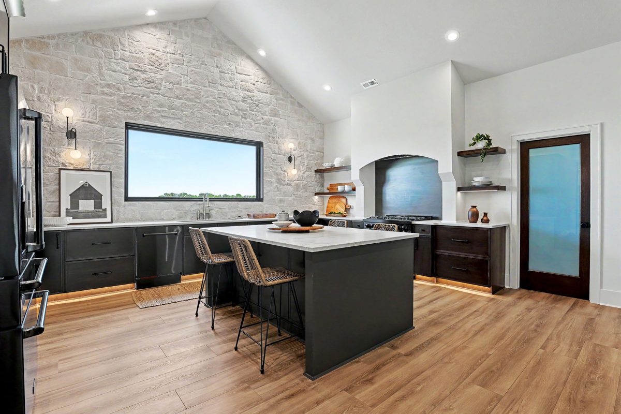
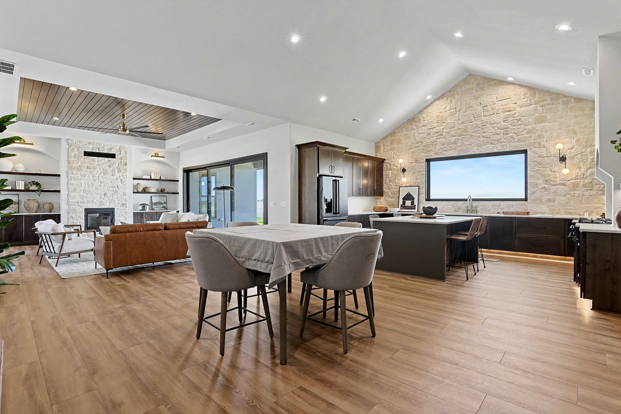
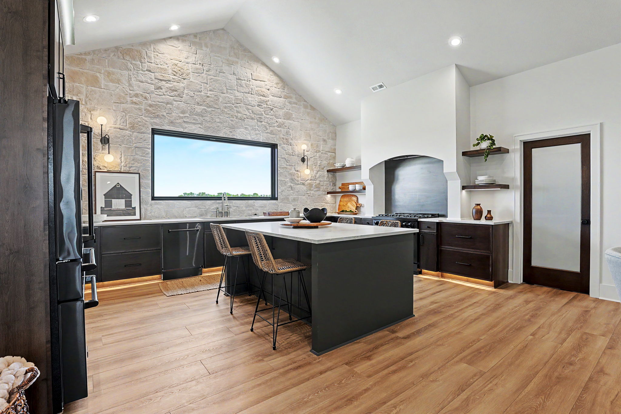
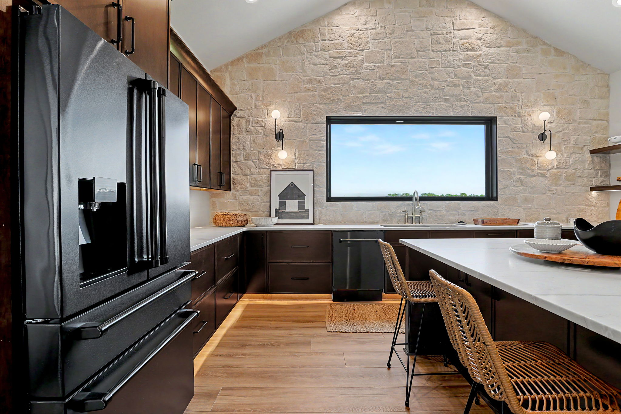
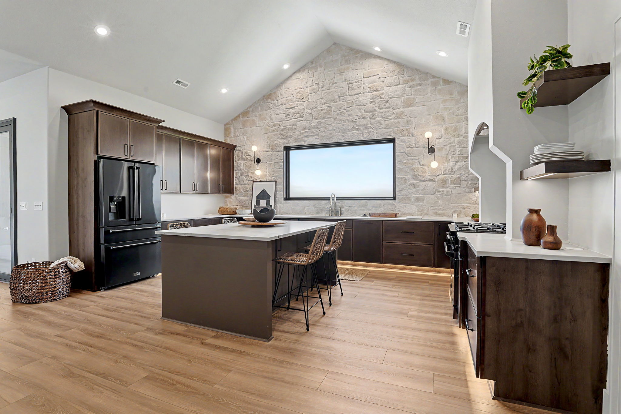
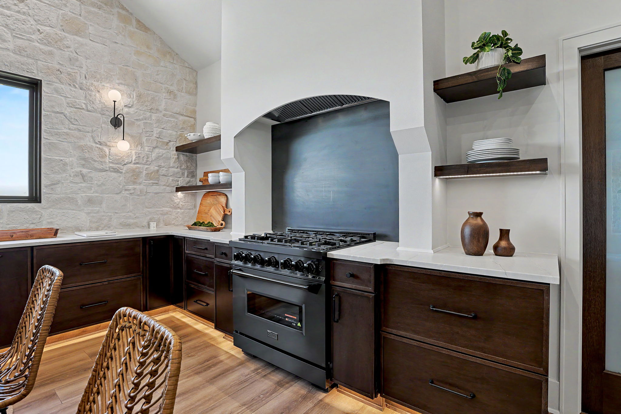
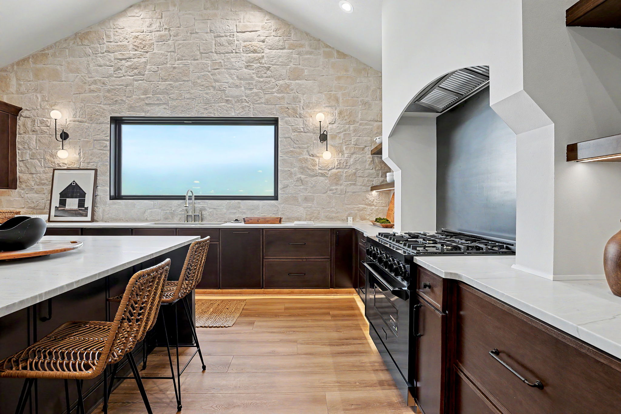
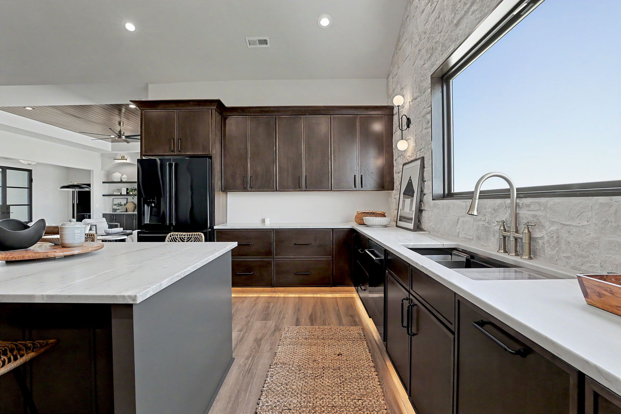
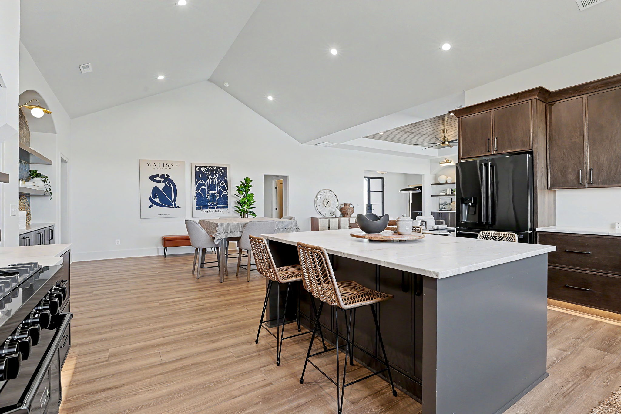
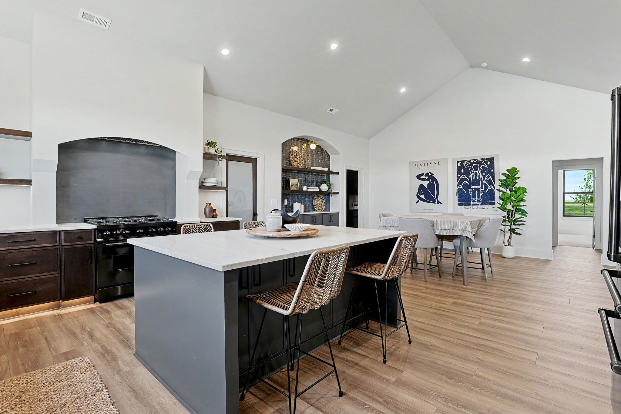
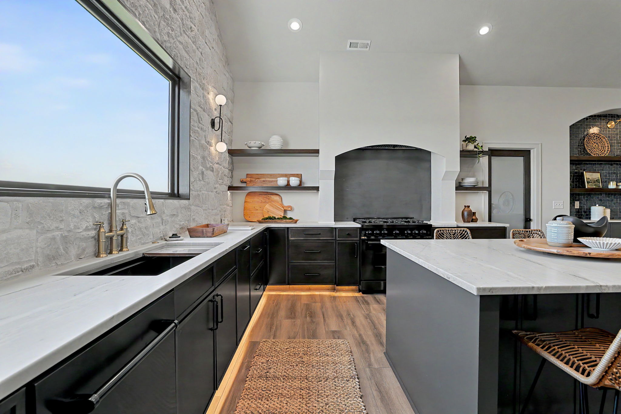
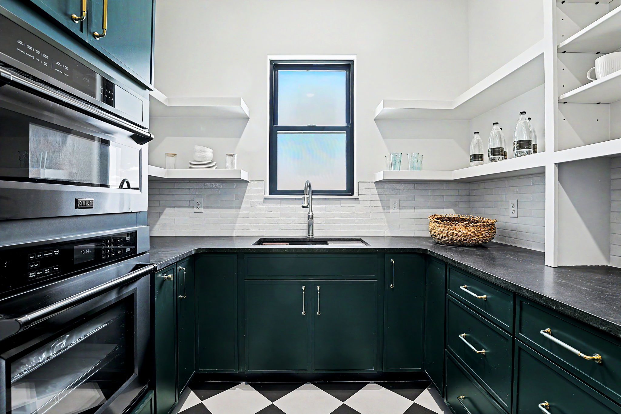
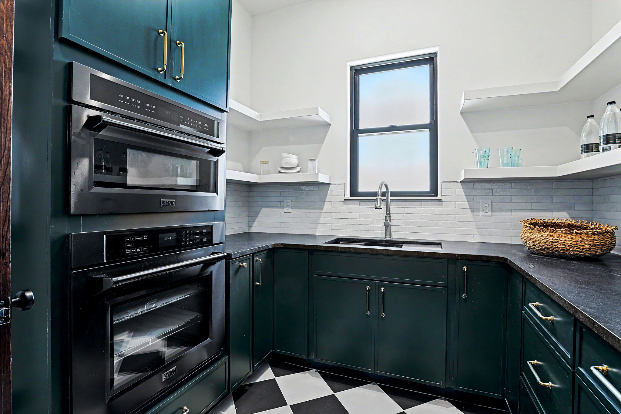
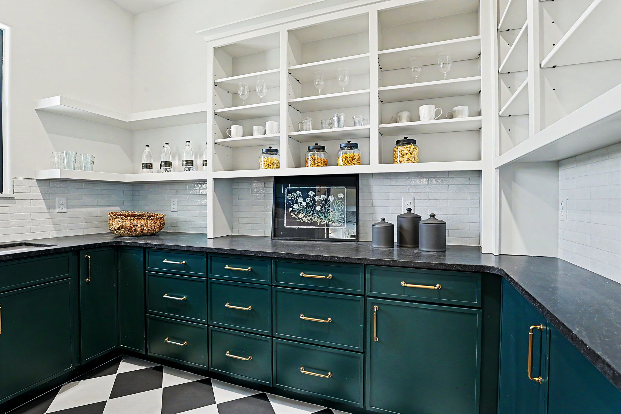
- Kitchen:
- Wood laminate
- Quartz/granite cabinet tops
- Butler’s pantry with sink and double wall oven
- All cabinets with soft-close doors/drawers
- Main level
- Area: 240.56 sq ft
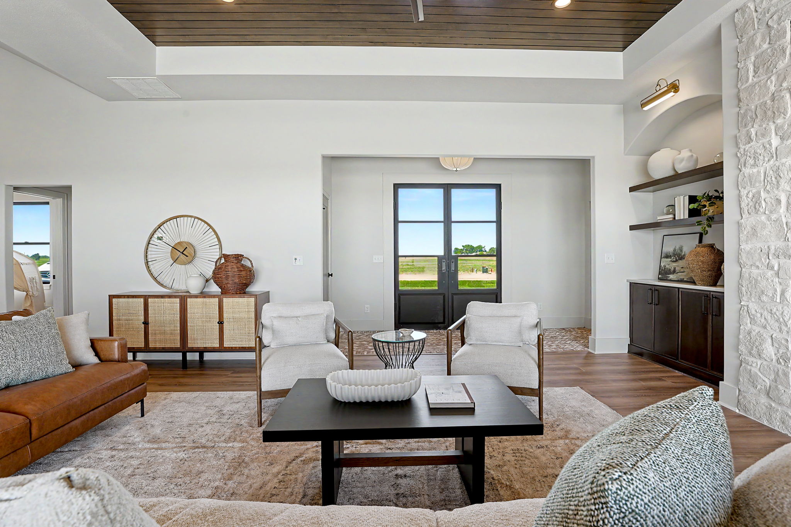
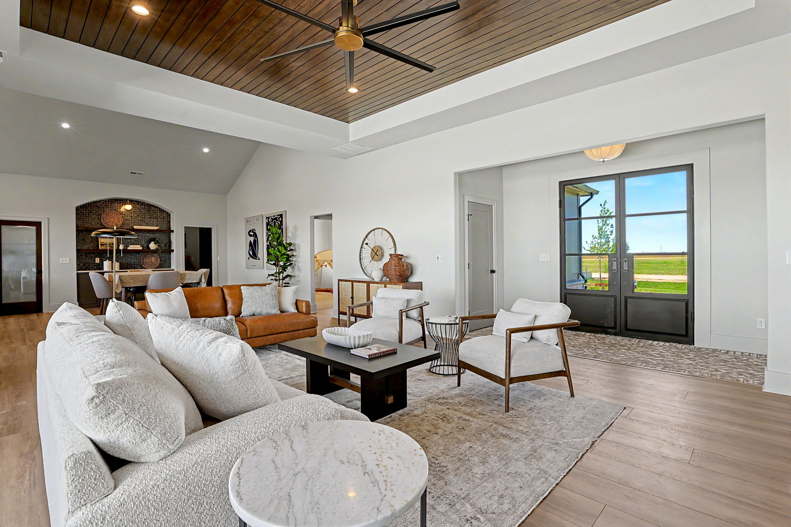
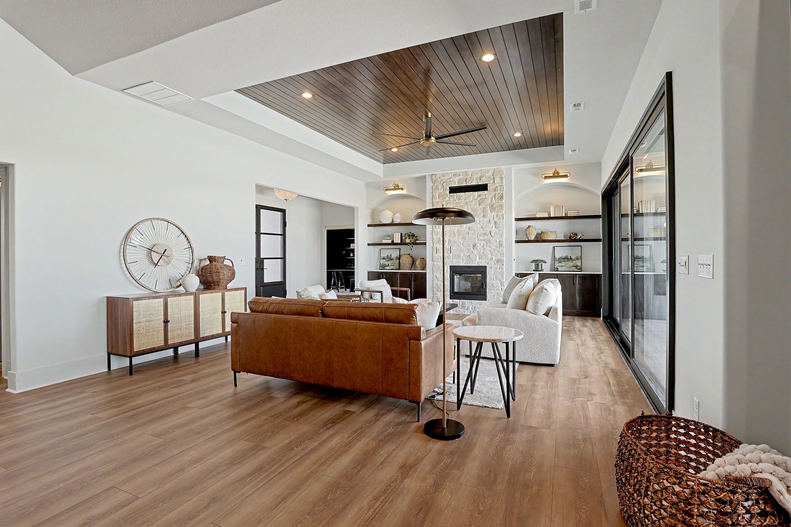
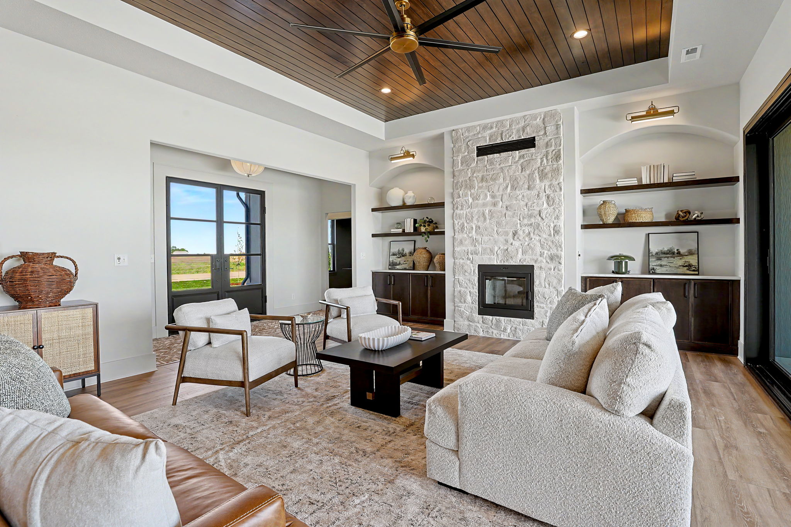
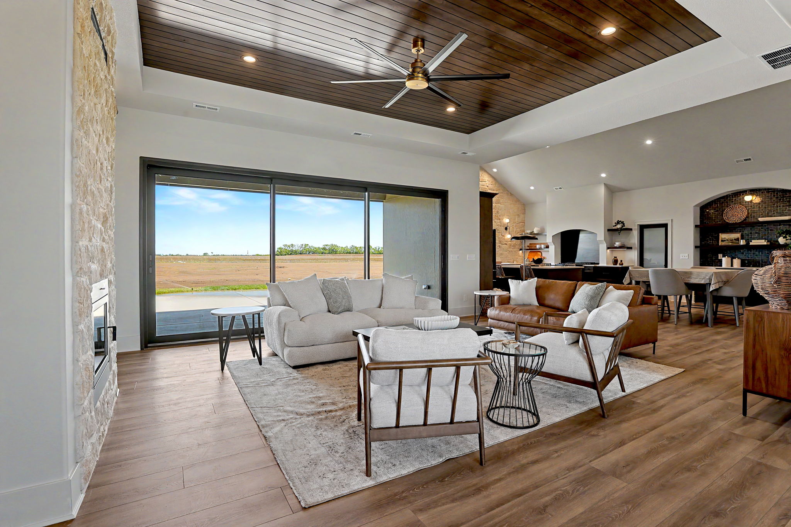
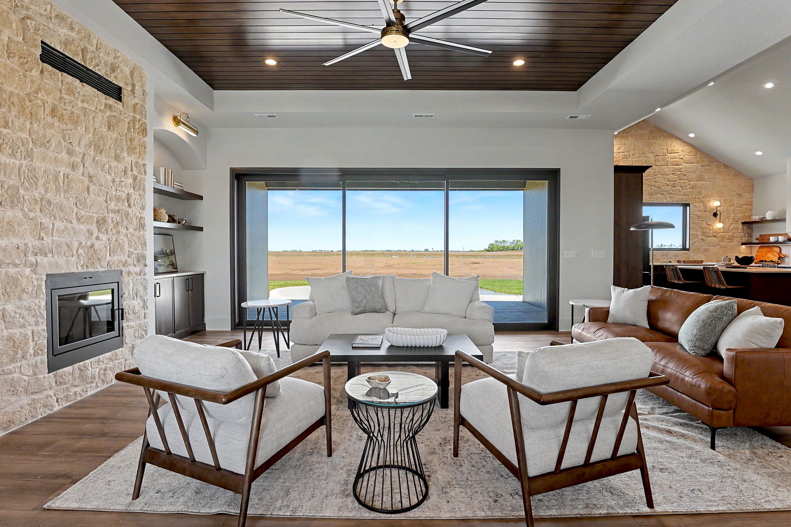
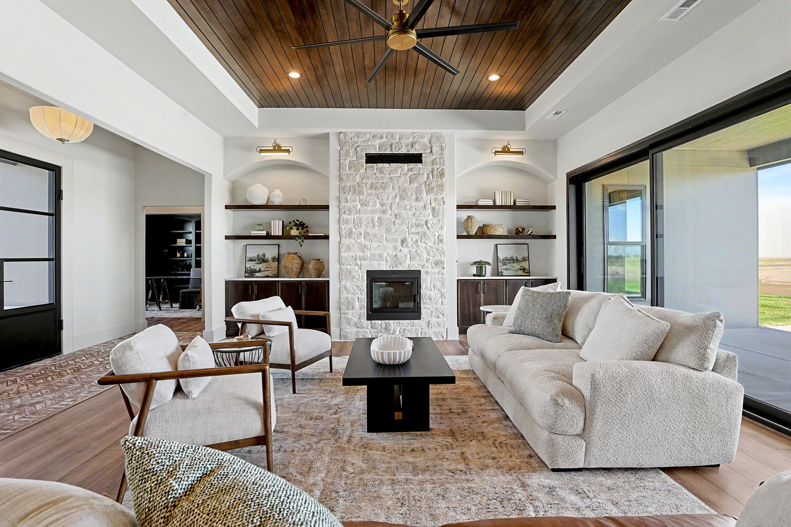
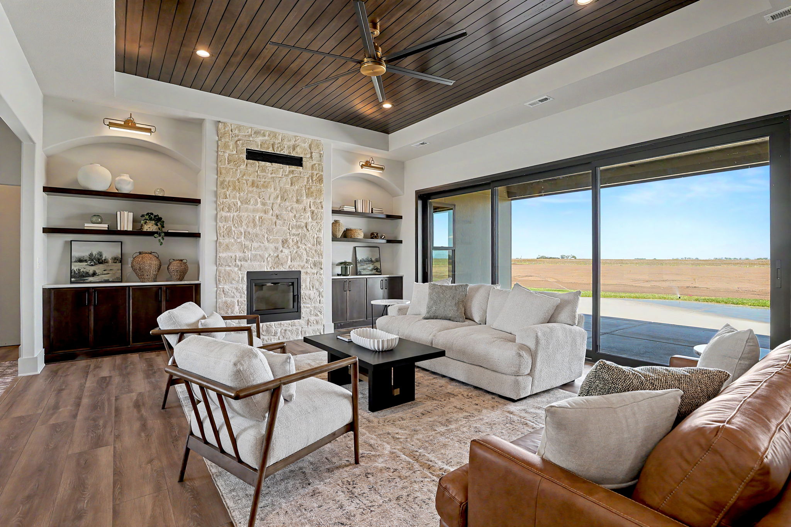
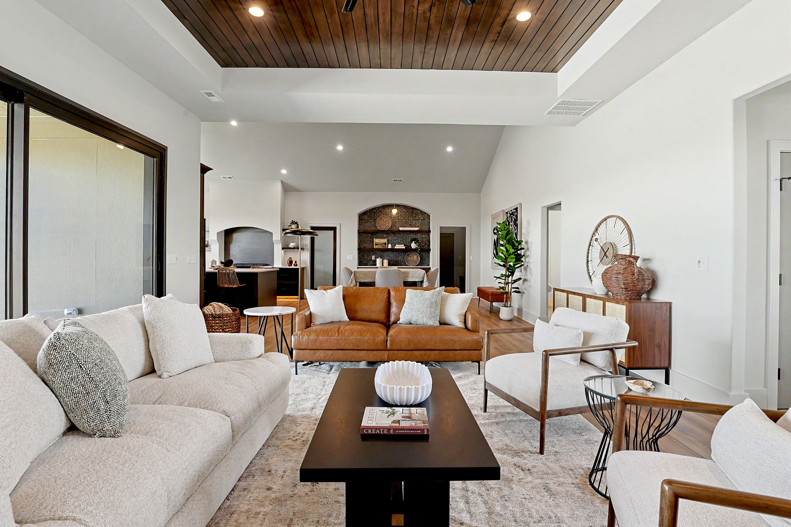
- Living Room:
- Wood laminate
- Ceiling fan
- 60" electric LED fireplace
- Main level
- 357 sq ft
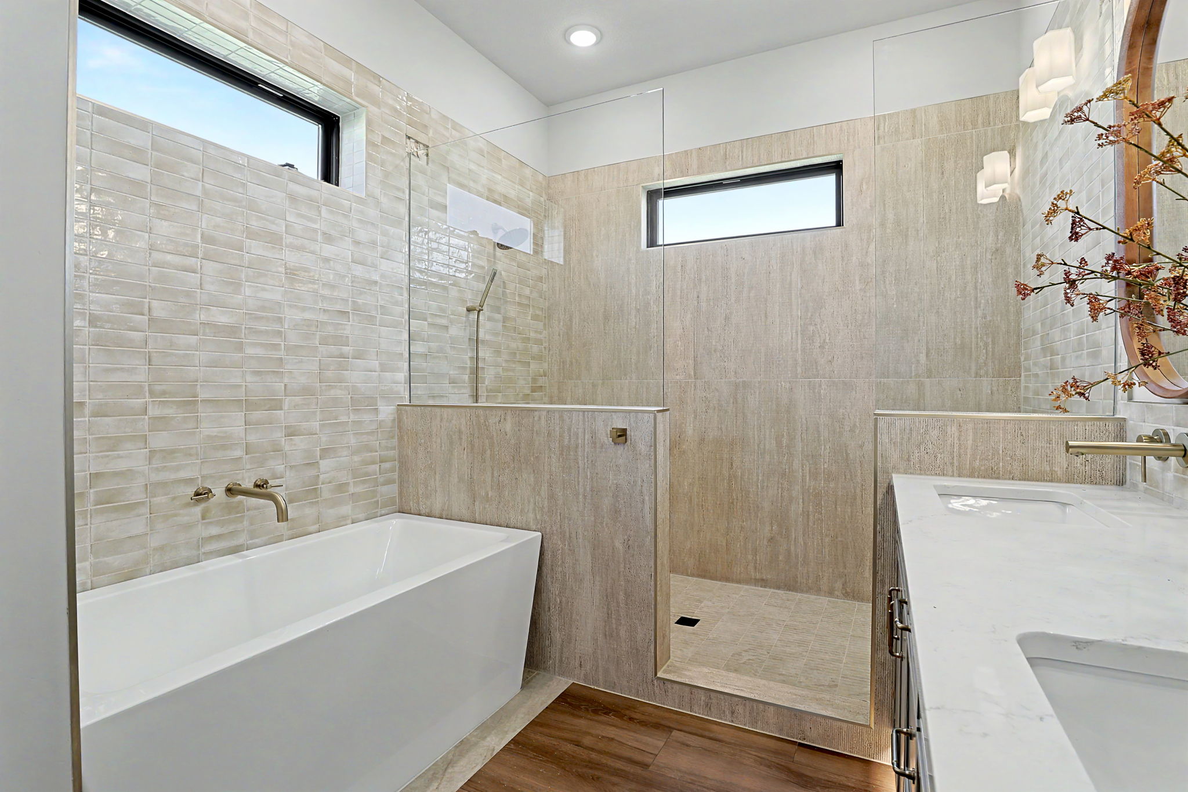
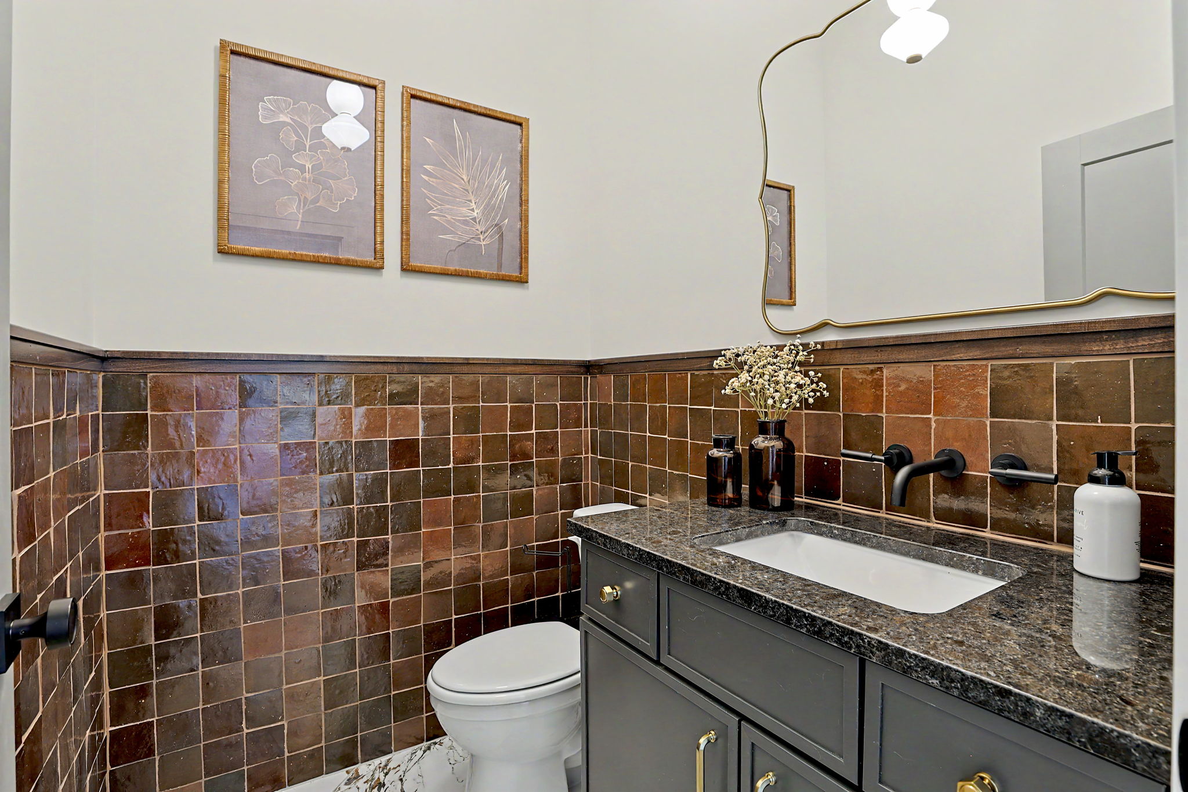
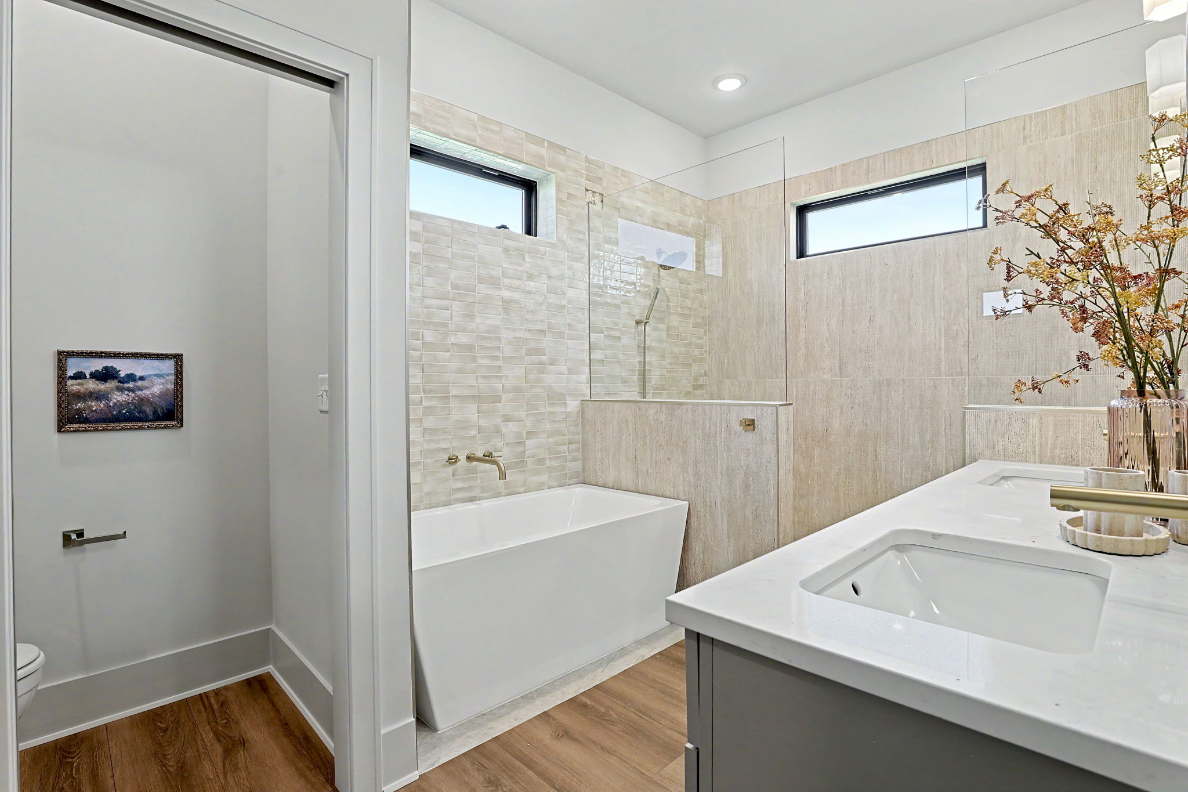
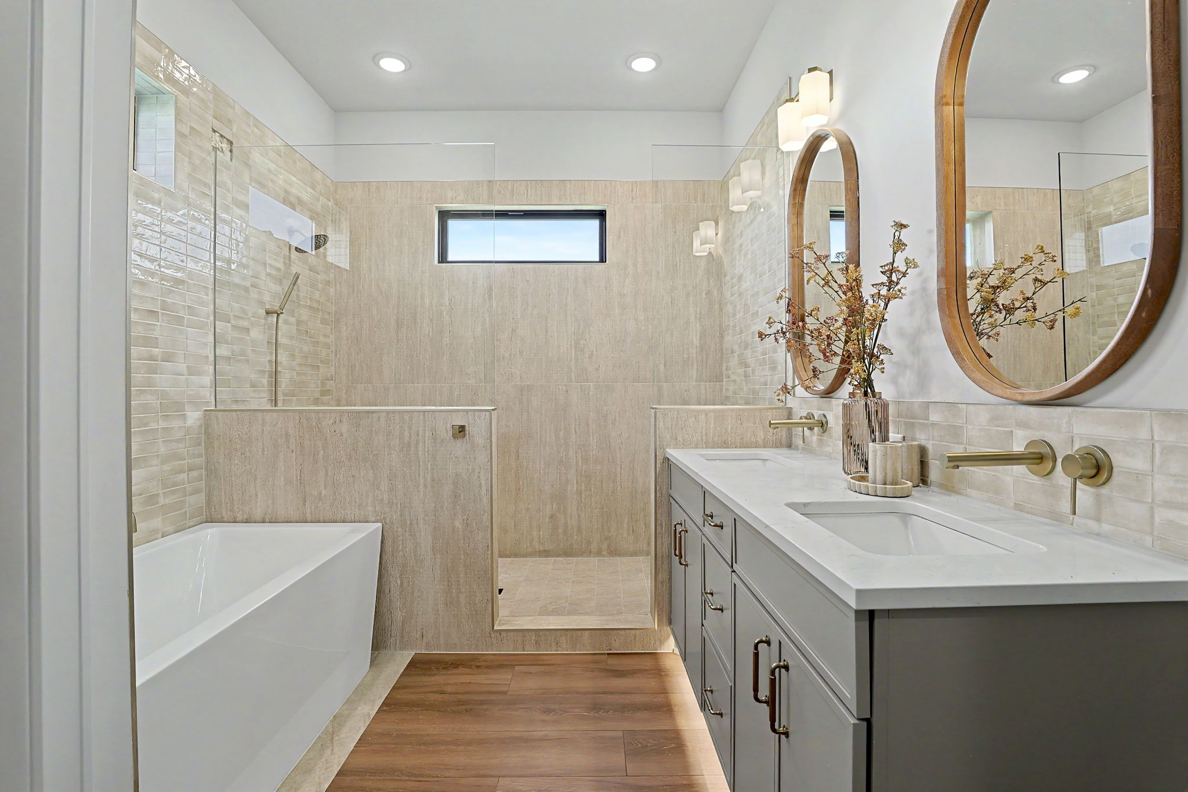
- Bathrooms:
- 2 full, 1 half bath
- Laminate flooring
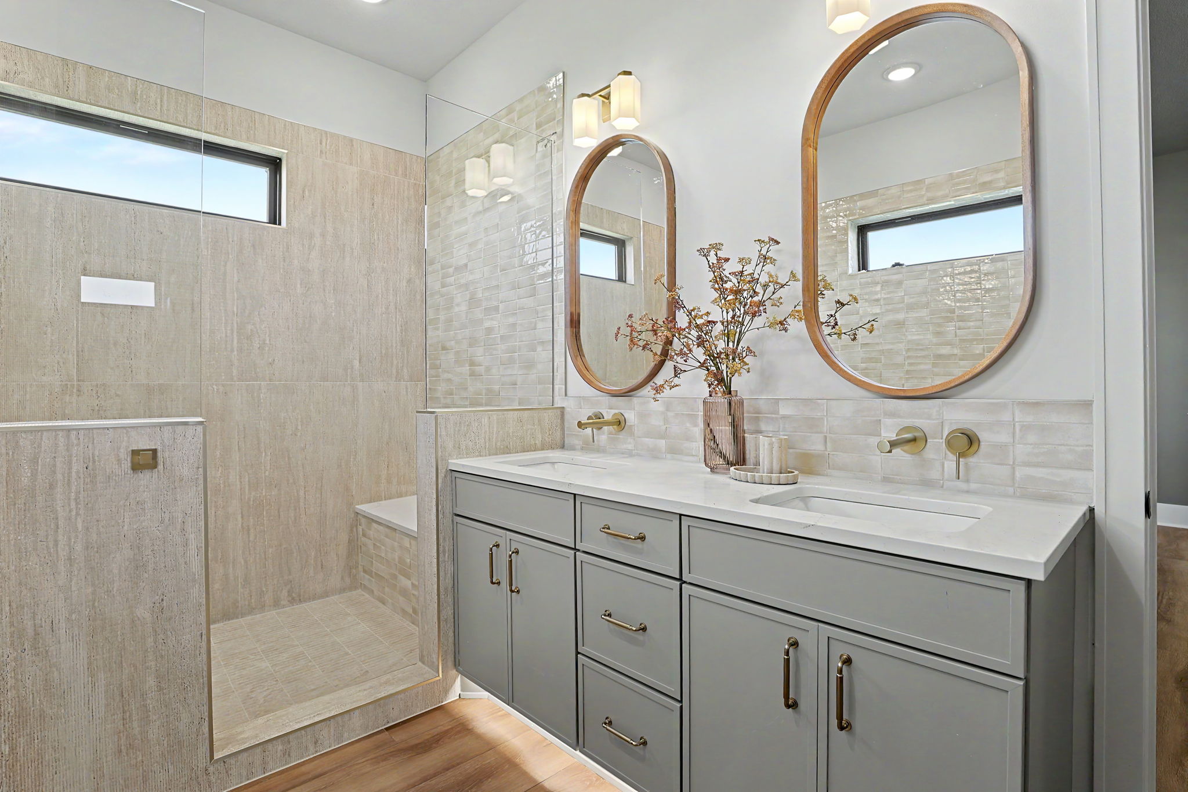
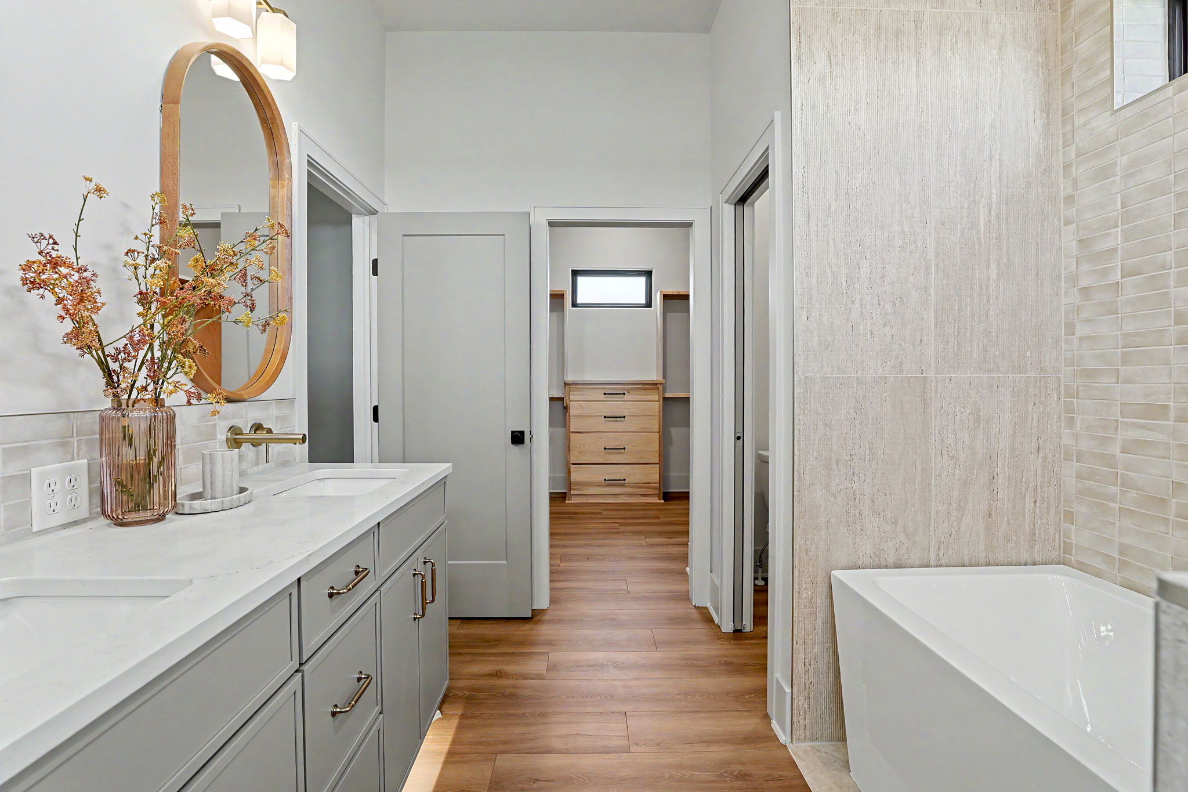
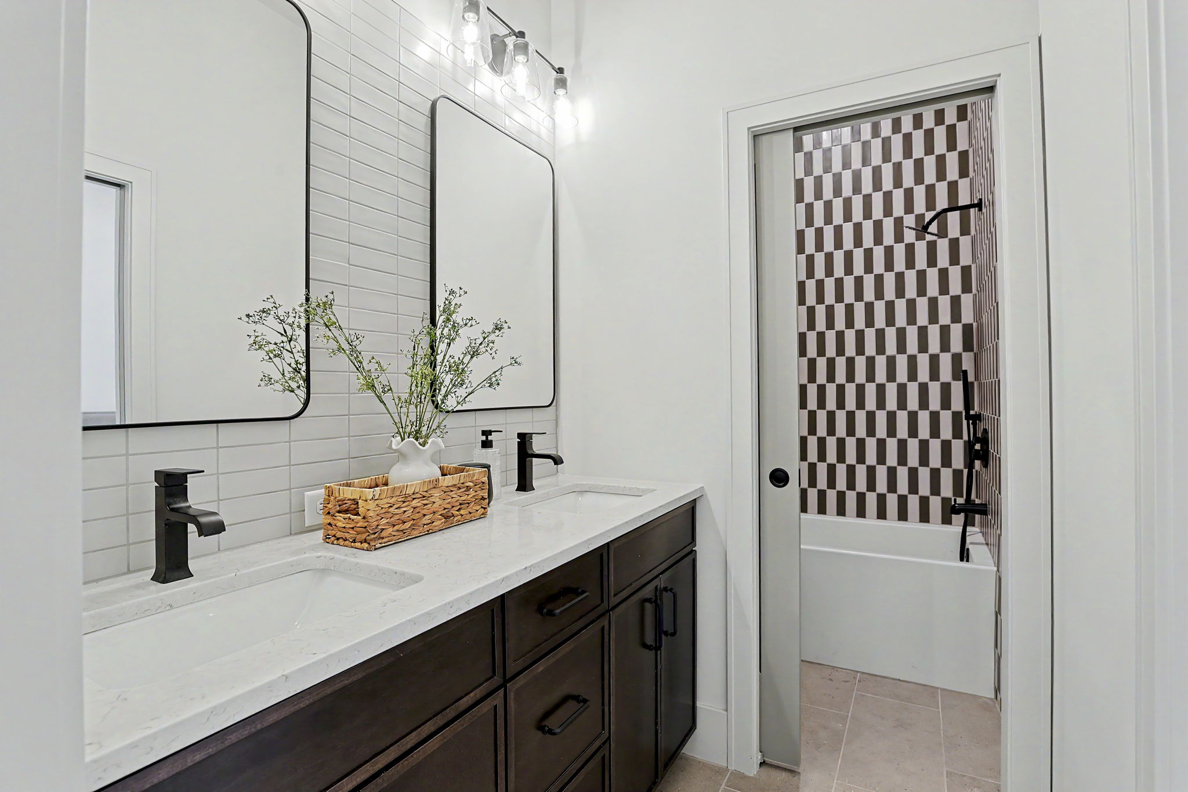
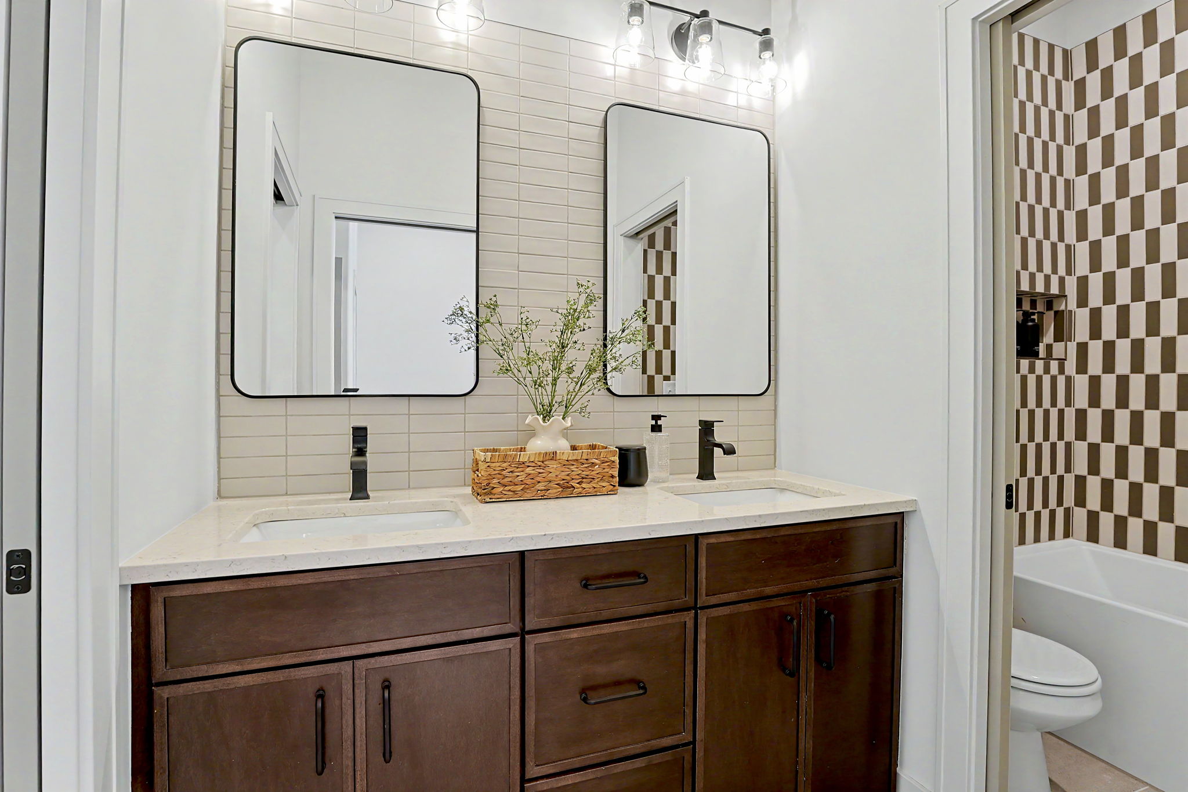
- Quartz/granite vanity tops in all bathrooms
- Framed mirrors over vanities
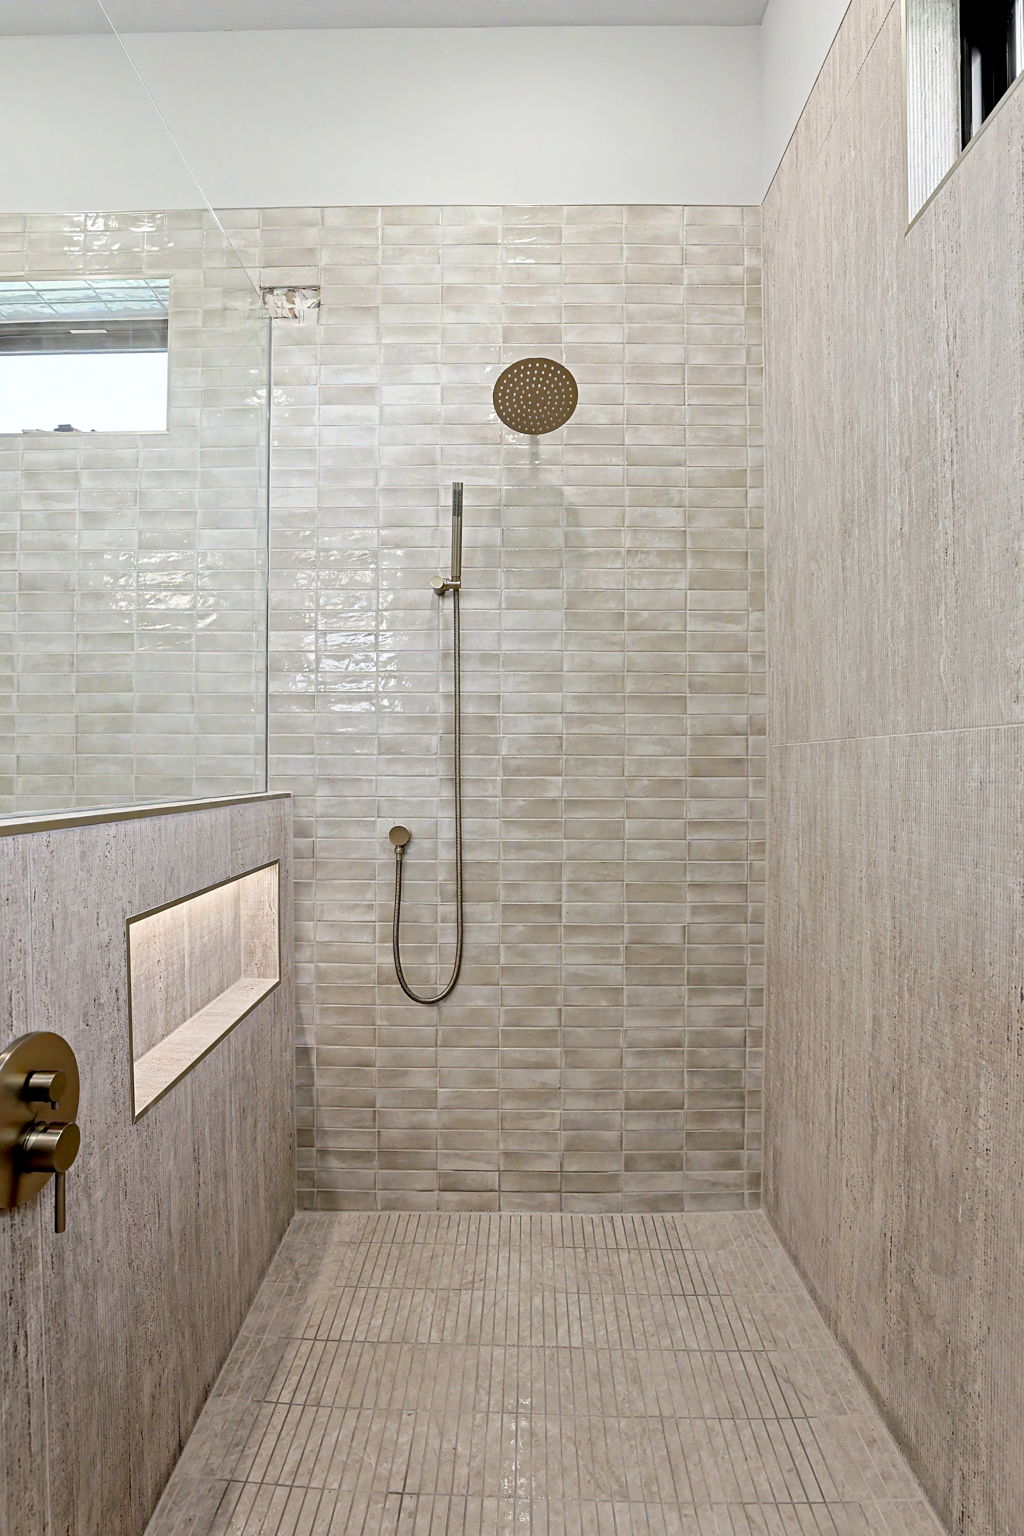
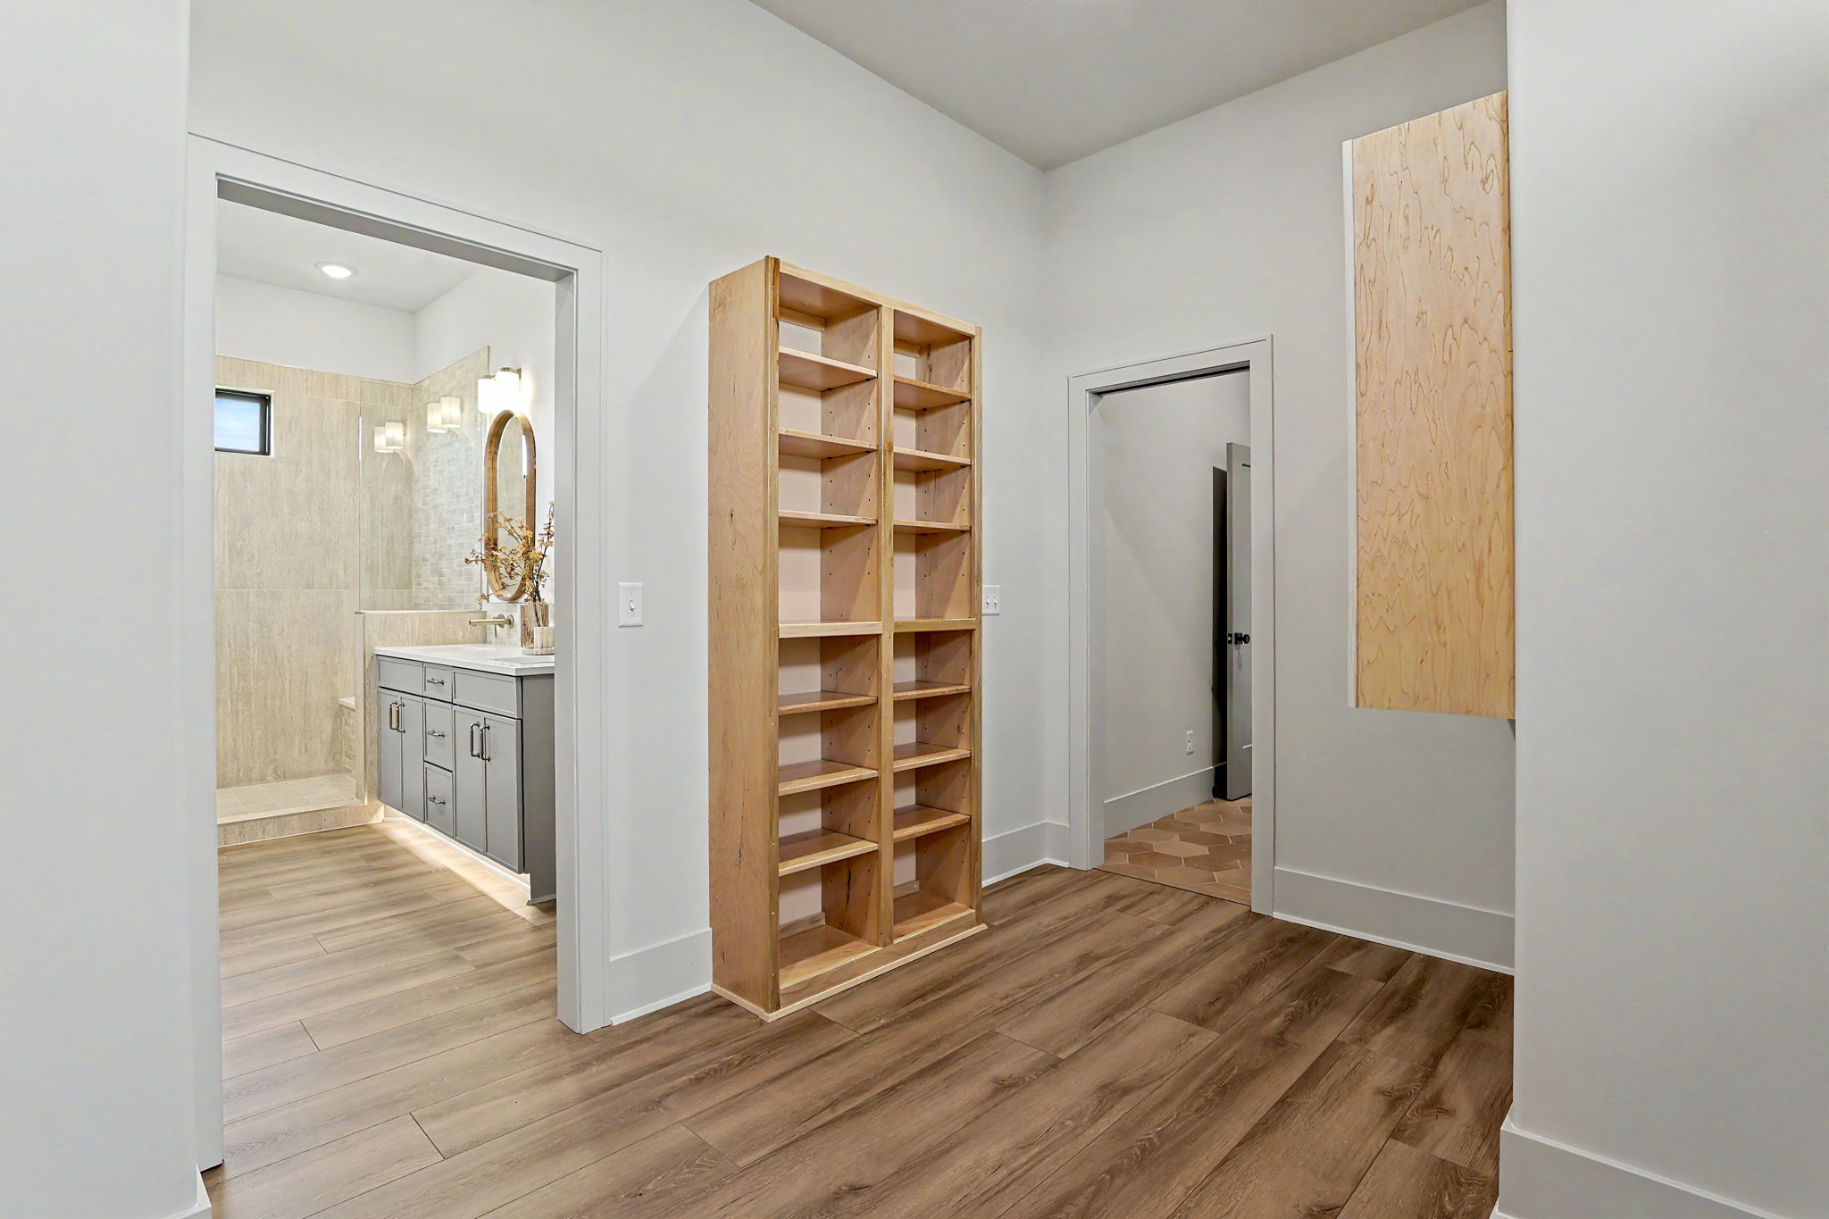
- Large custom shower in master bath
- 5 Ft freestanding tub in master bath
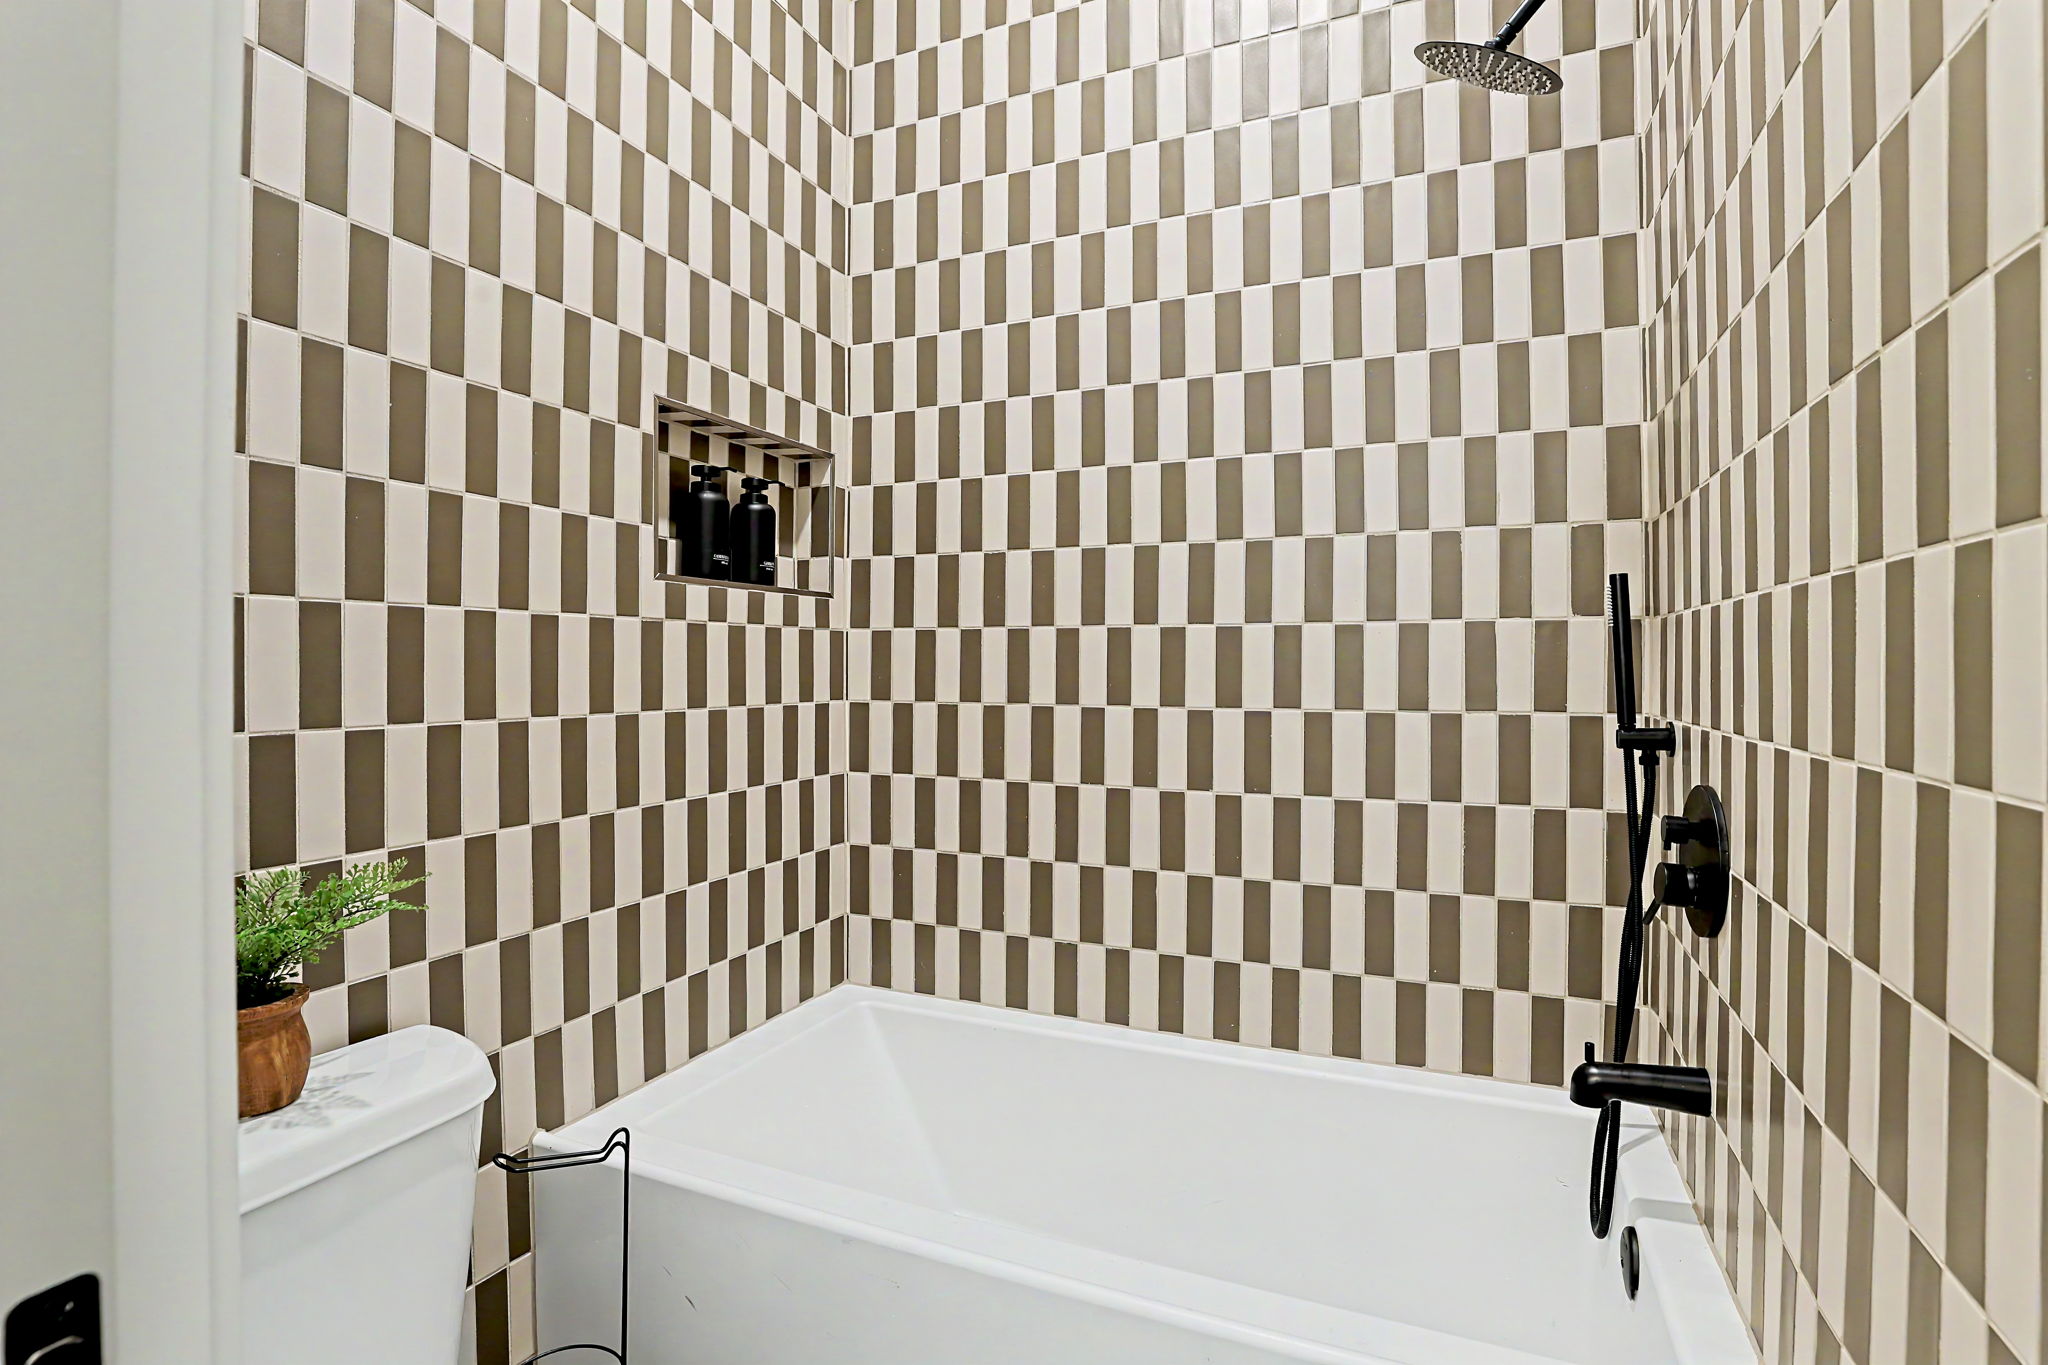
- 5' Fiberglass tub/tile walls
- Jack & Jill bath in guest bedrooms
- Heating:
- Forced air, natural gas, propane
- Cooling:
- Central air, electric
- Appliances:
- Dishwasher, refrigerator, oven range, double wall oven
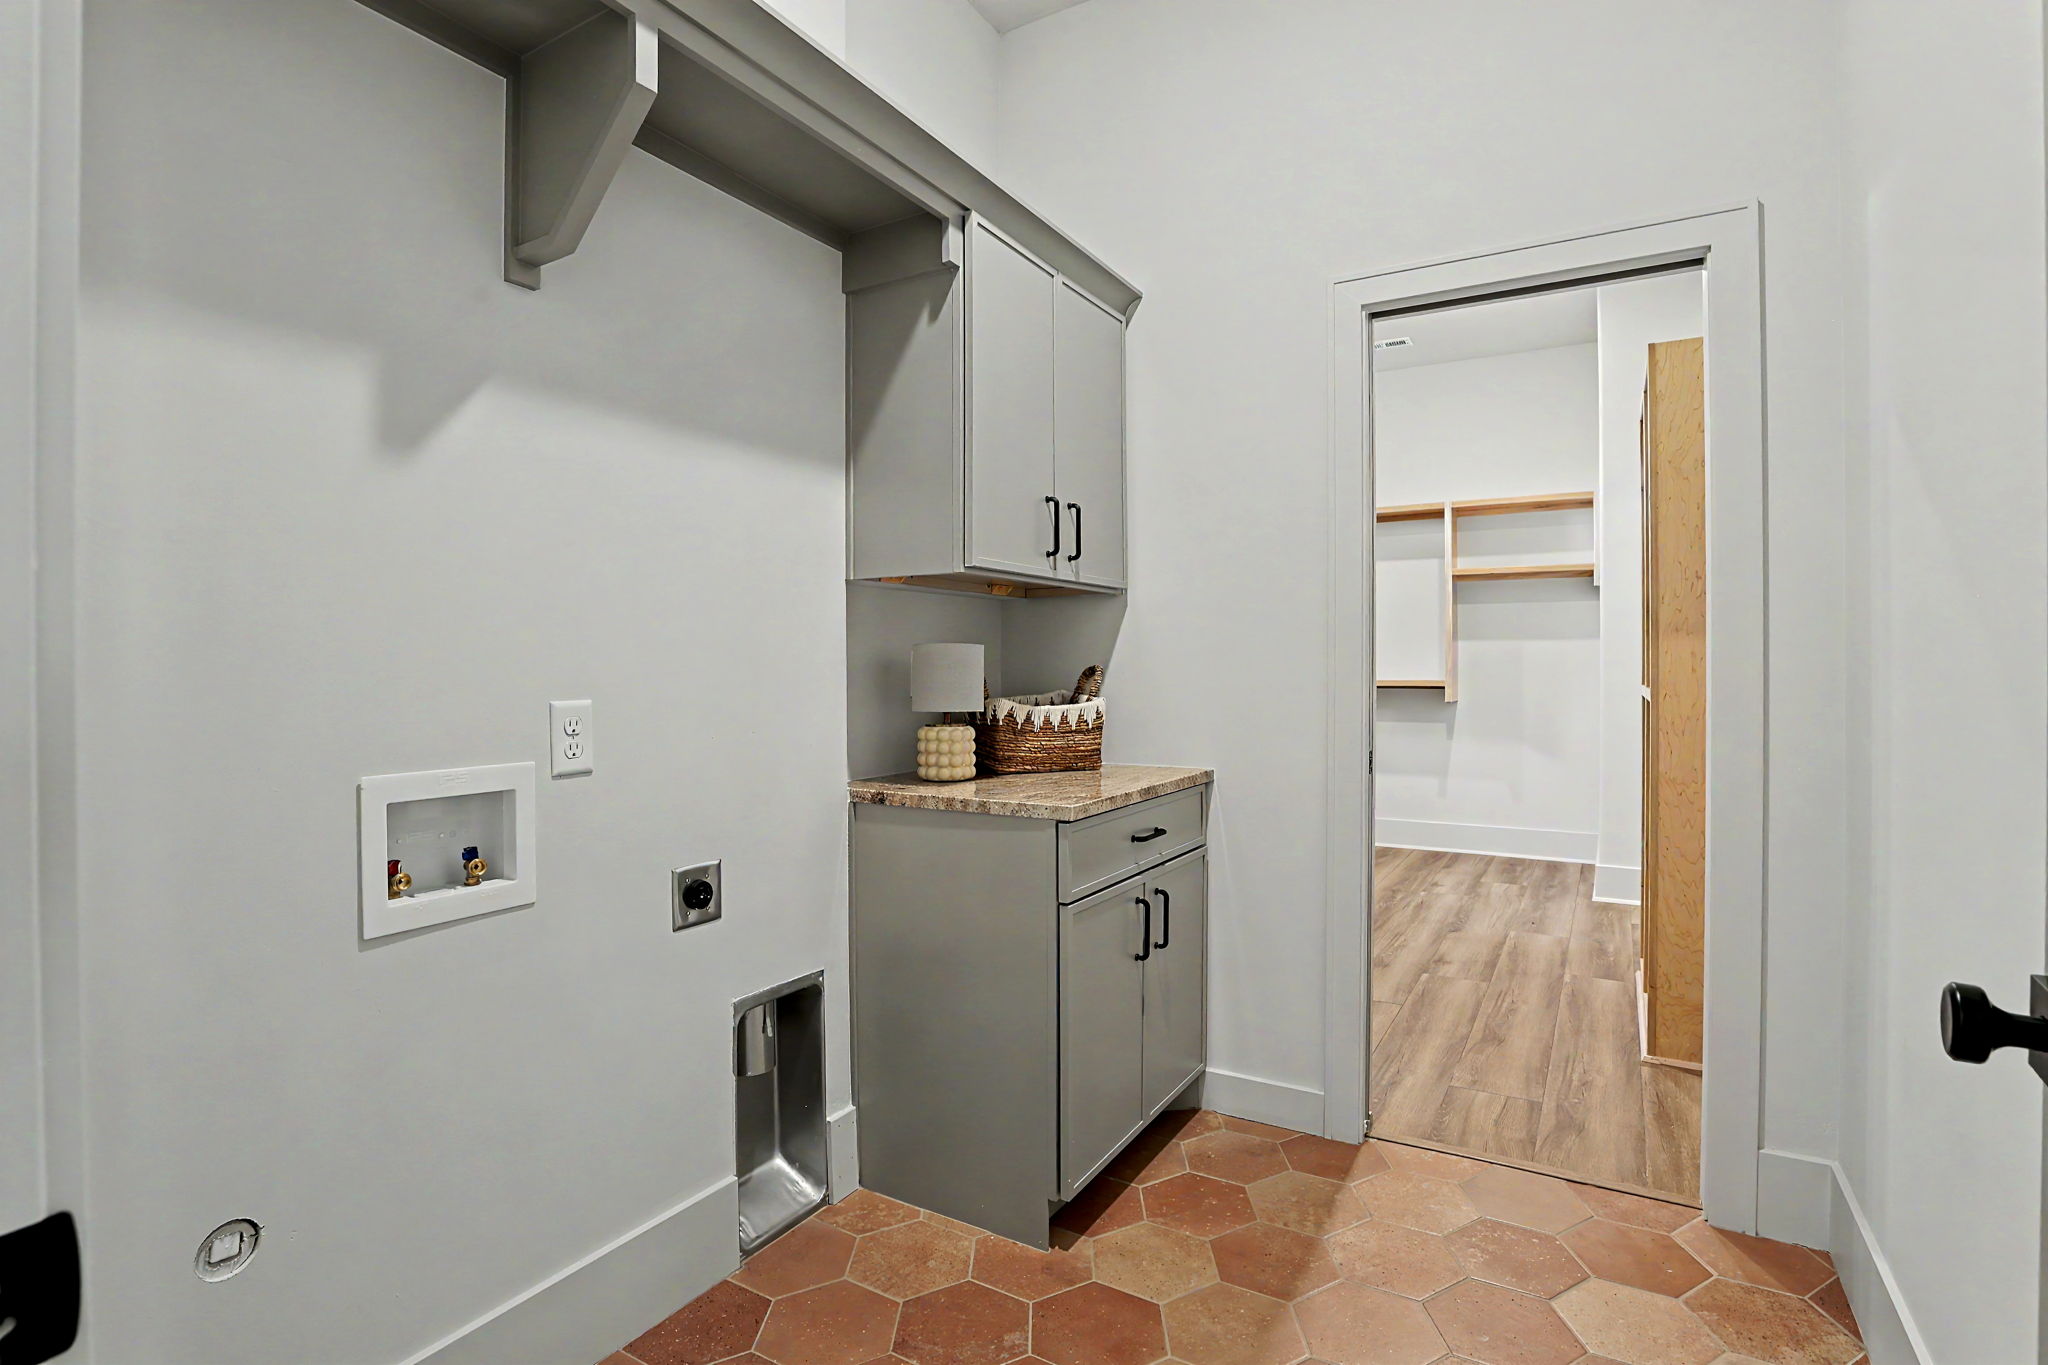
- Laundry:
- Main level
- Tile flooring
- Laundry room
- Interior Features:
- Vaulted ceilings
- 10’ ceilings main level
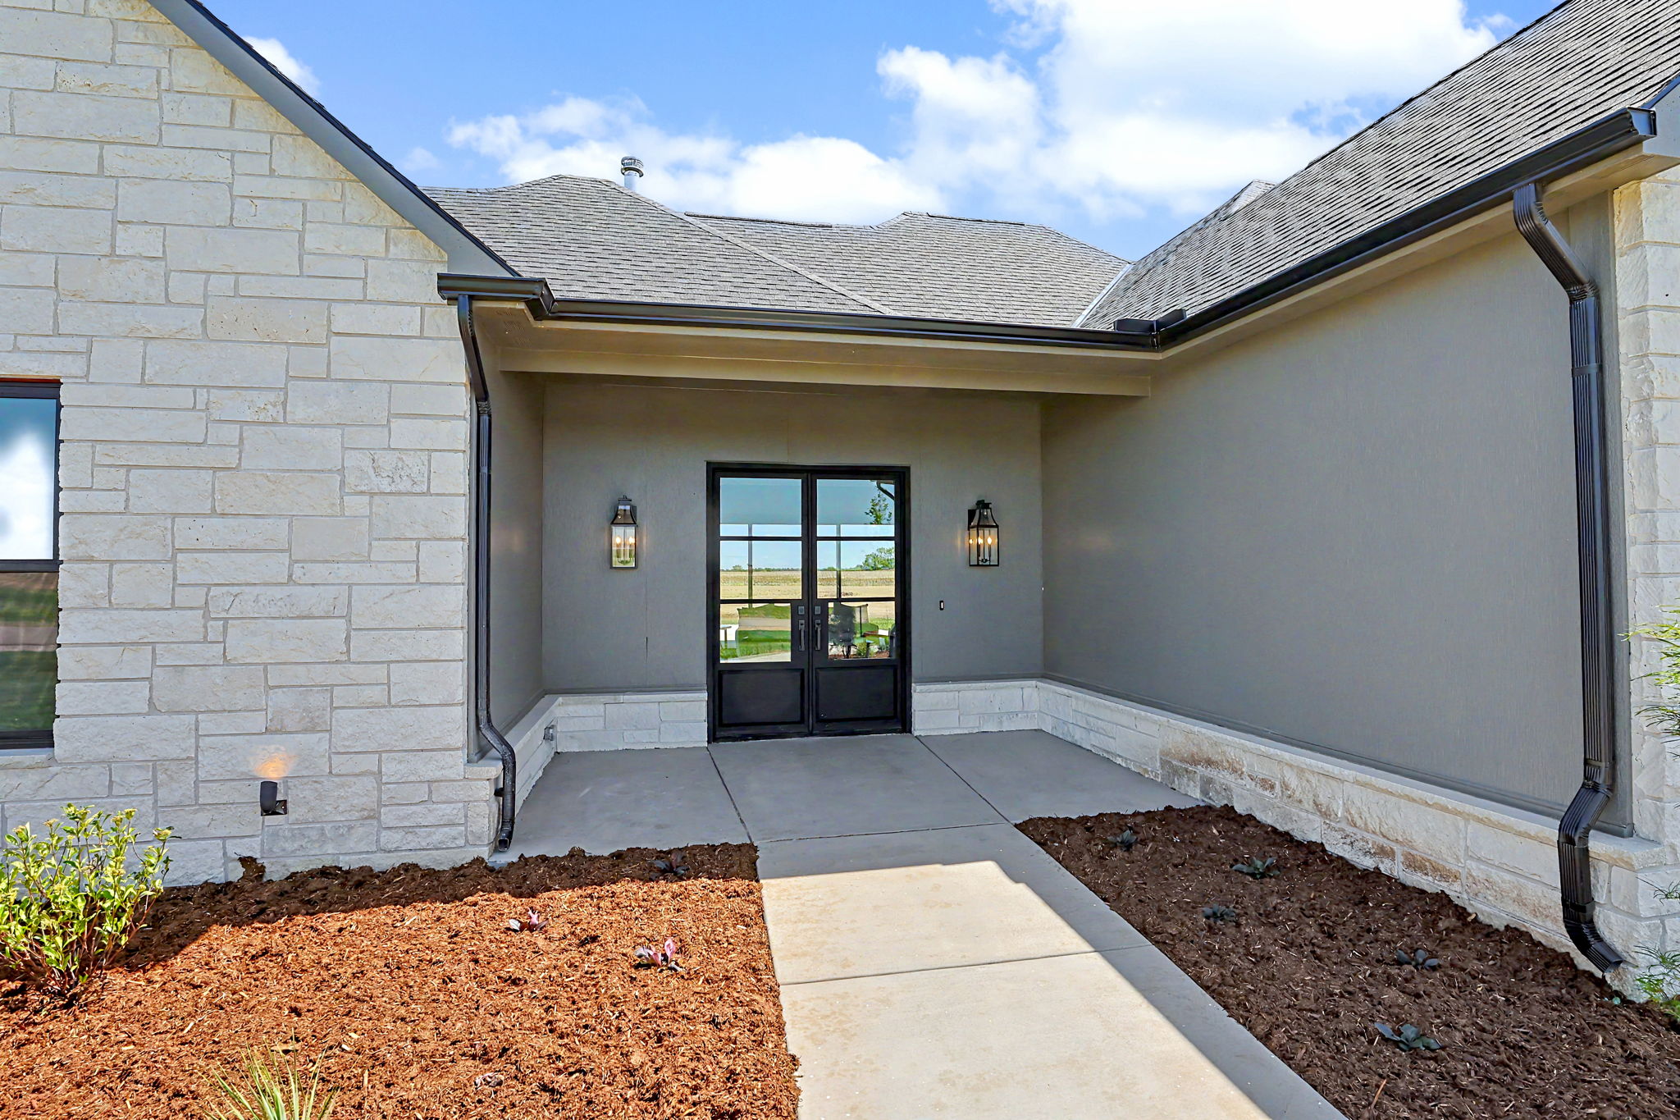
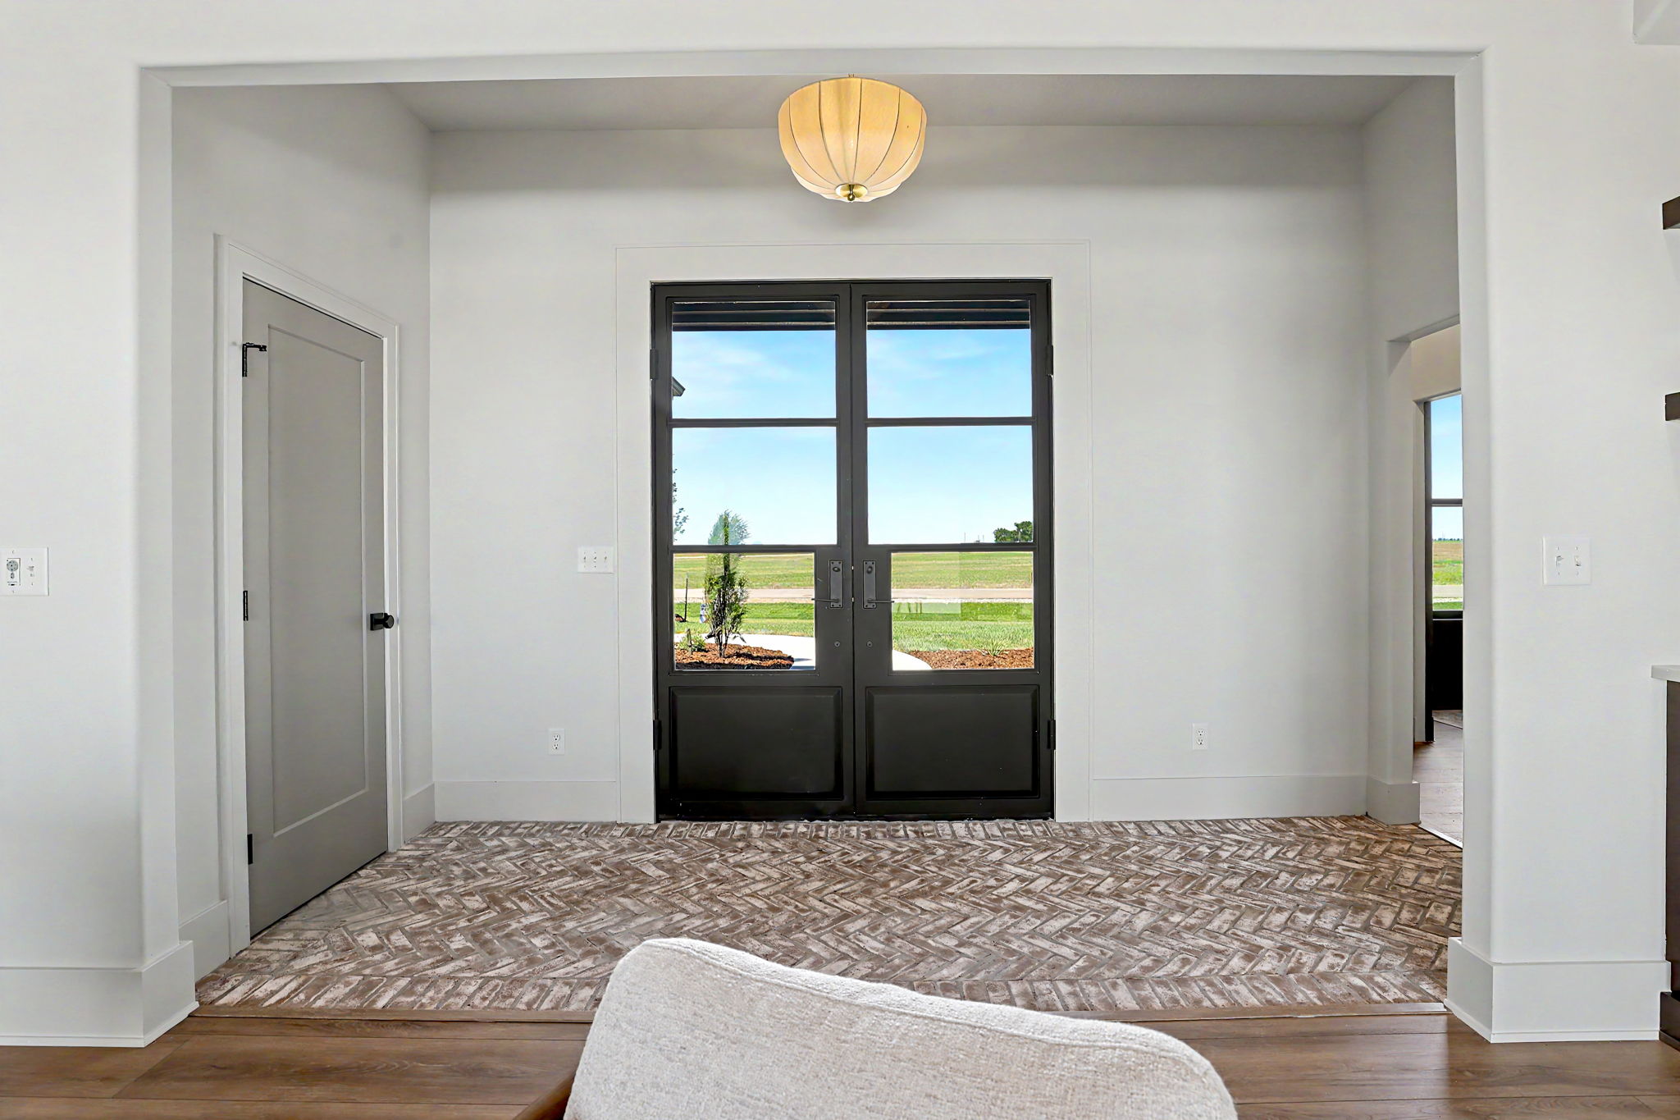
- 8' double steel entry door
- ProMar 400 interior paint
- Base woodwork (Stained and/or painted to match)
- R-13 spray side wall insulation / R-49 attic / ceiling insulation
- Anderson low maintenance vinyl insulated windows
- All windows sheetrock wrapped with ledge bottom
- No basement
- Two fireplaces - living room & master bedroom, electric
- High-effecient tankless hot water heater
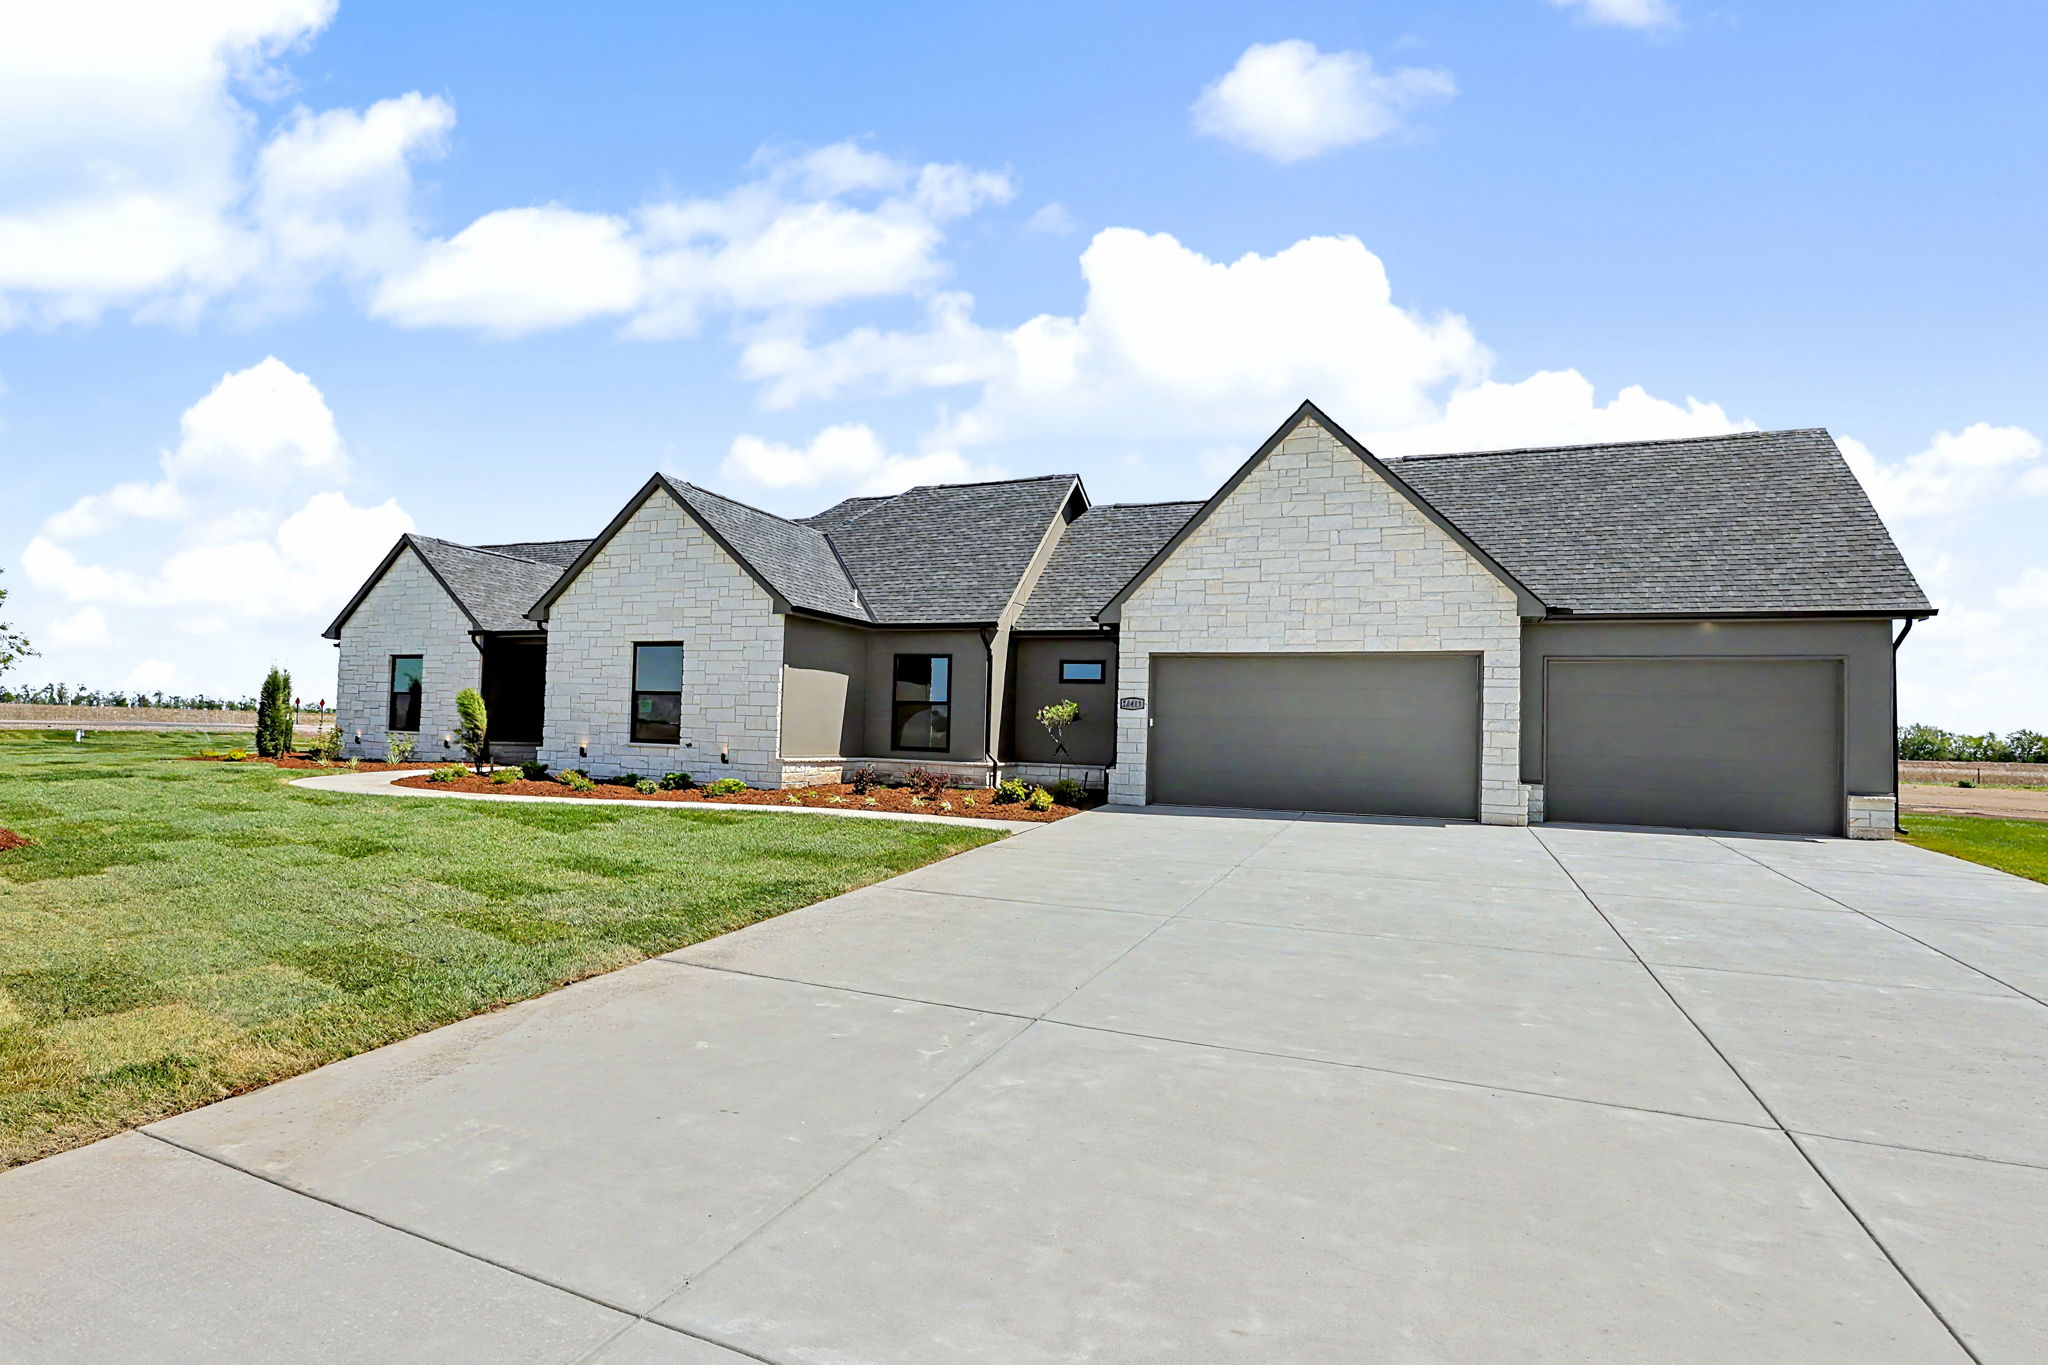
- Garage:
- 3 parking spaces
- R-13 spray insulation in Garage - insulated Garage doors
- 3 Car oversized Garage - 2 Garage door openers
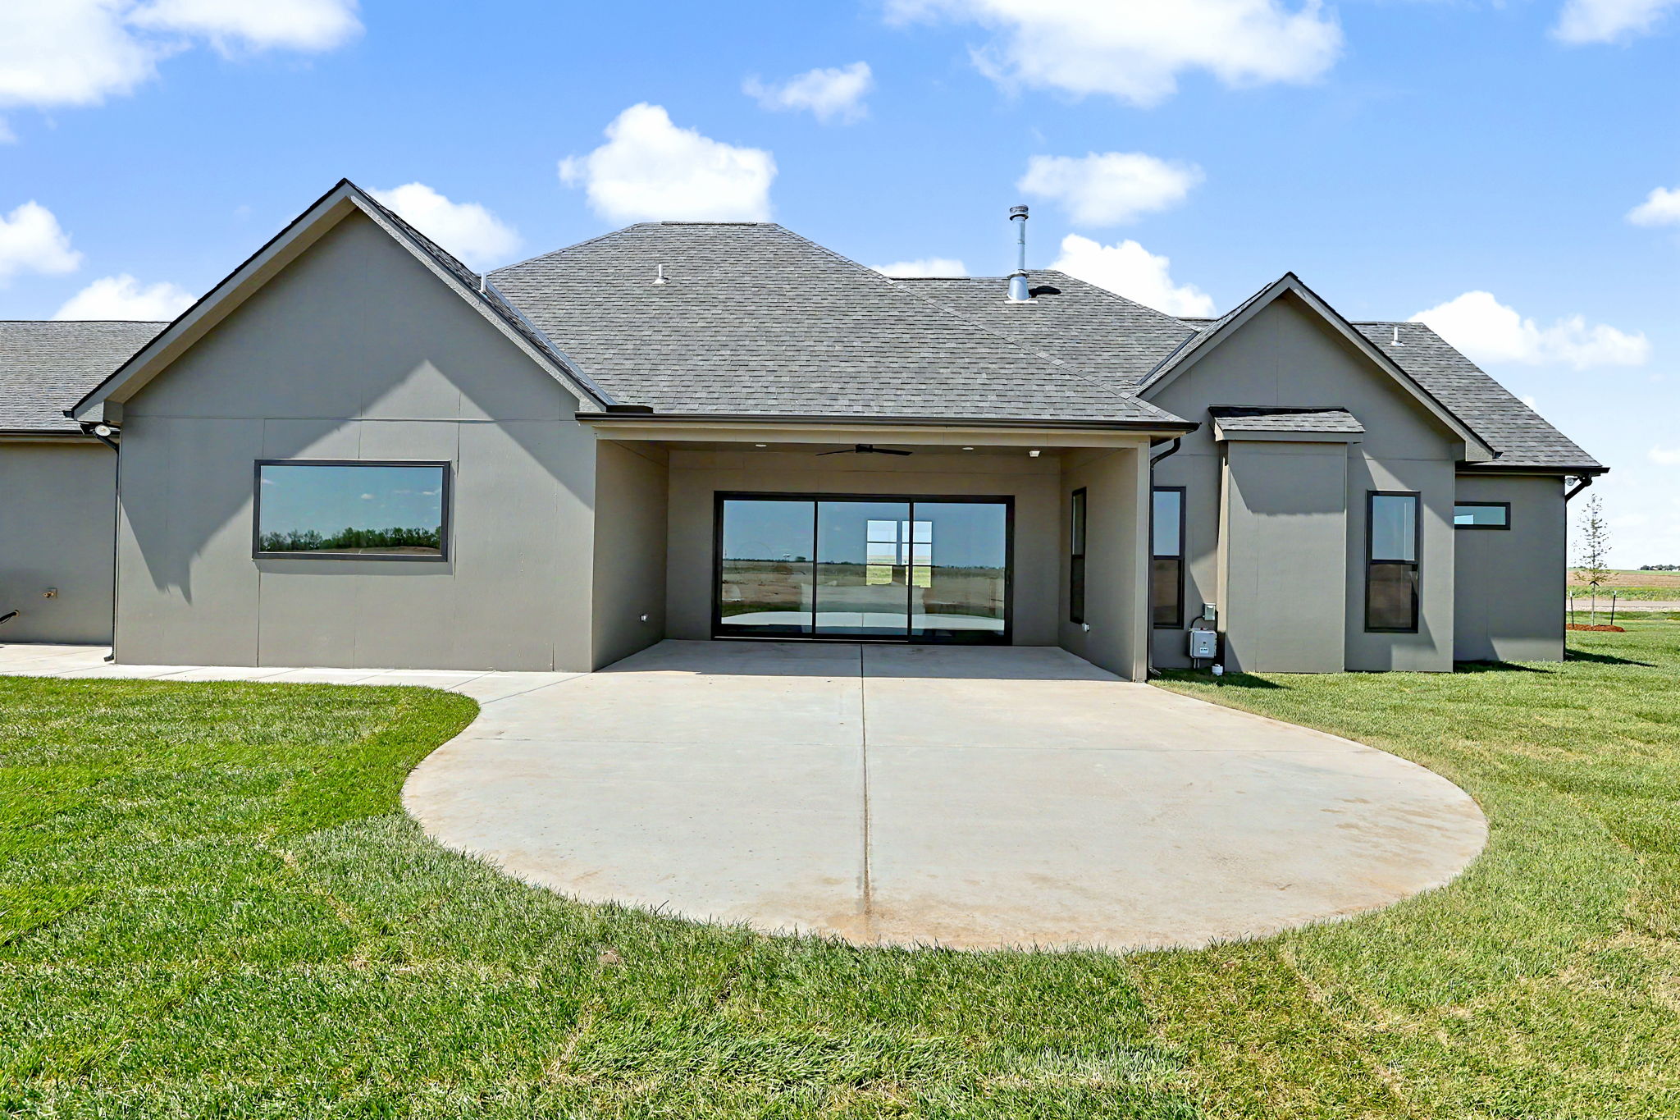
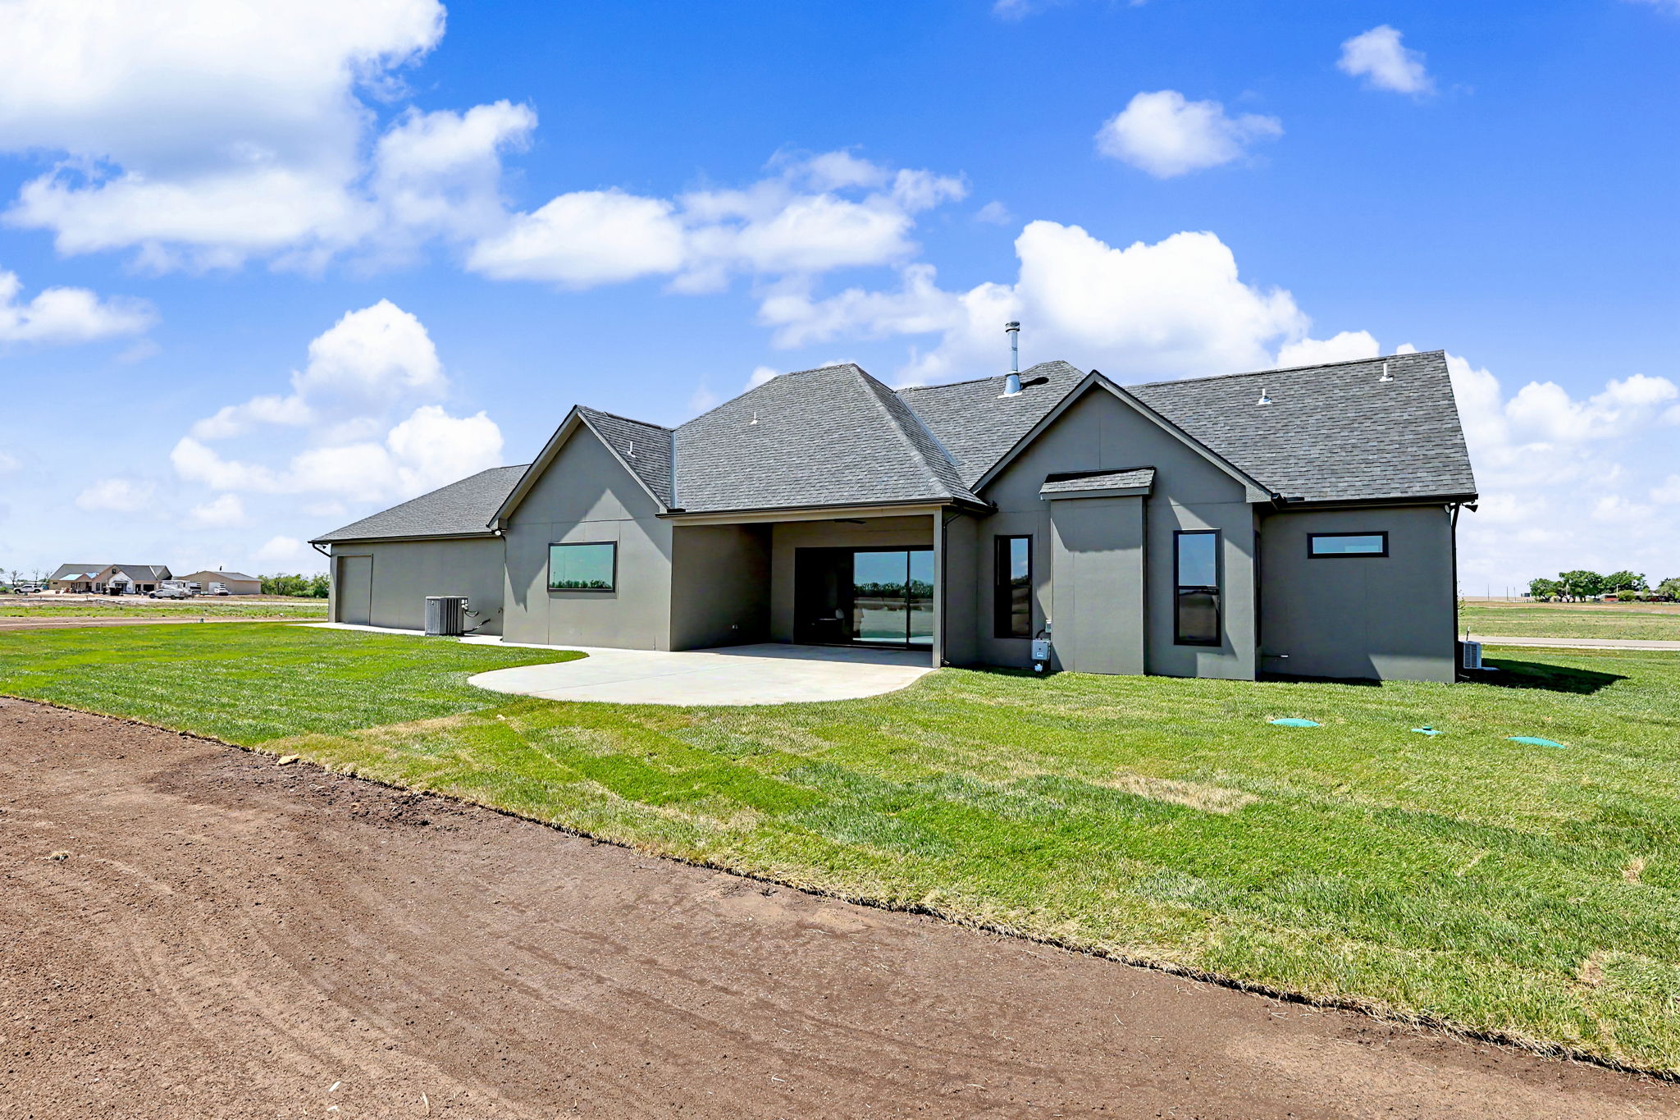
- Covered patio (450 sqft) & porch
- Price per square foot: $310/sqft
- Exterior features:
- Irrigation well
- Sprinkler system
- Zero step entry
- High-efficient HVAC package
- 220 amp electrical service
- 2-Exterior water faucets / 2- Exterior electrical outlets
- Painted hollow core doors
- A100 exterior paint
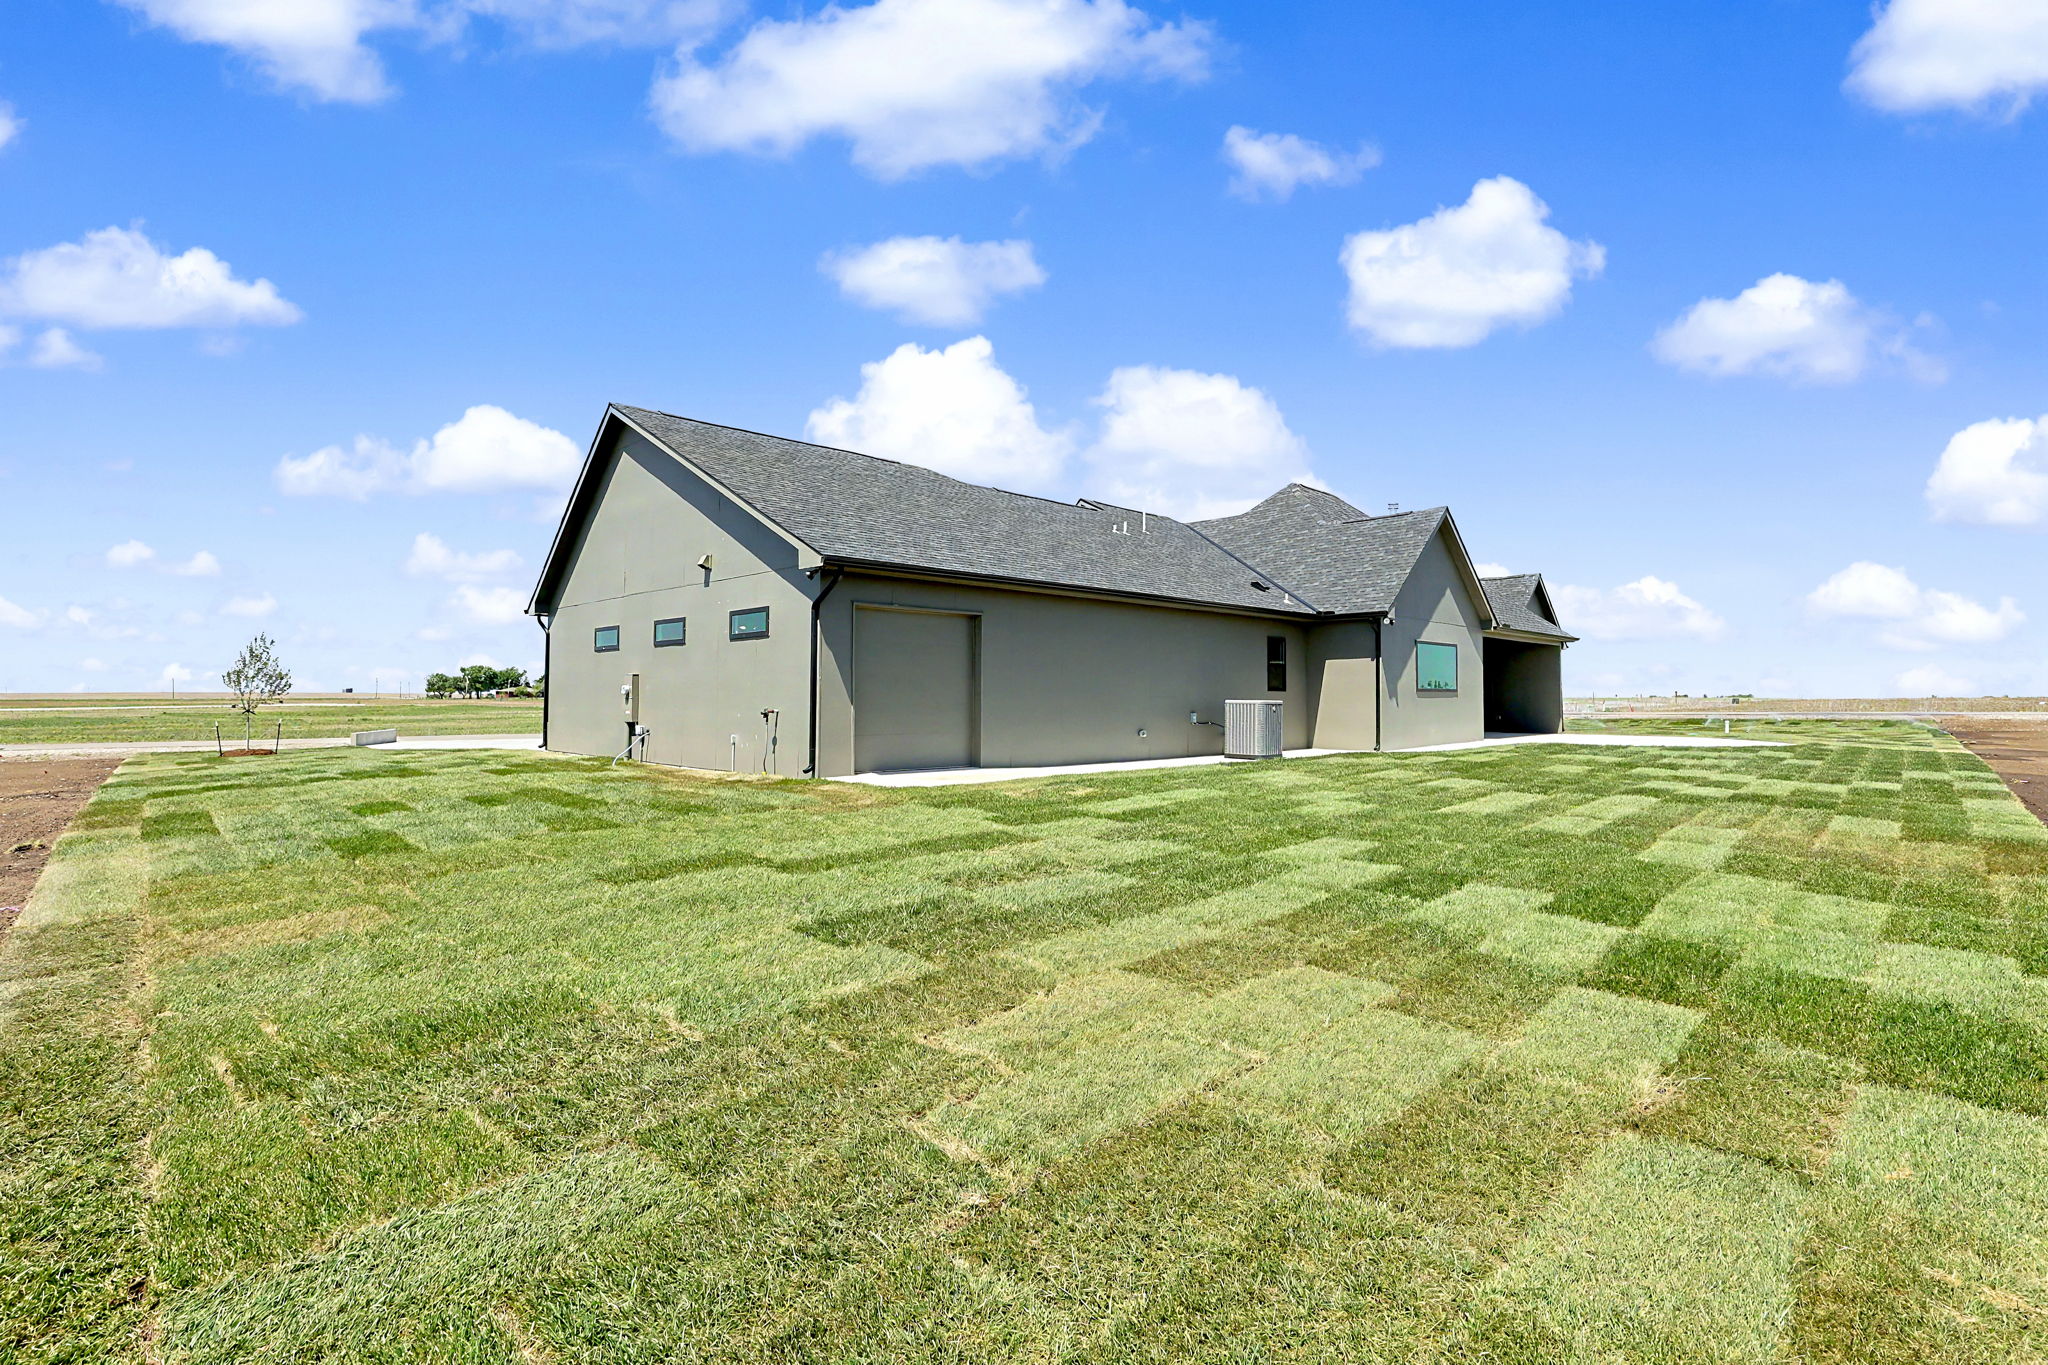
- James Hardie architectural panels with easy trim
- Heritage II Shingles - Black
- Seamless guttering
- Corner lot
![]()
Scroll to top